Home: Rebuilding the sanctuary

A three-year generosity initiative to rebuild the sanctuary for generations of worship, celebration and community.

A Letter From Our Pastor and head of school

On January 7th, 2025, we lost more than a building. We lost the room where generations worshiped, where students gathered for chapel, where people were baptized, married, graduated, and remembered.

But the fire didn’t take away who we are.

As a church and school, we kept going. We kept worshiping, teaching, gathering, and serving our community. Because Calvary has never just been about a building.

Now, together, we have the opportunity to rebuild.

And we’re not starting from zero. Through insurance, lead gifts, and extraordinary generosity, 75% of the project is already funded. What remains is an invitation for our church and school families to help build something that will serve generations to come.

Throughout the Fall and into the Spring, we’re inviting every Calvary household to consider a three-year commitment, above and beyond regular church giving, Annual Fund, or tuition.

We’re not asking you to decide today. Pray. Talk together as a family. Ask God what faithfulness looks like for you.

We’ve been through the fire together. Now, we get to build what comes next.

JUSTIN ANDERSON                                         VINCE DOWNEY
Lead Pastor, Calvary Church                    Head of School, Calvary Christian School

The Goal

Raise $4M over three years to Rebuild the Sanctuary.

The project is going to cost $17M, which is a daunting task, but God has already provided the majority of what we need through $9M in lead gifts and $4M in insurance proceeds. Now we're inviting our whole church and school family to help finish it, above and beyond regular giving or tuition.


What We're Building Toward

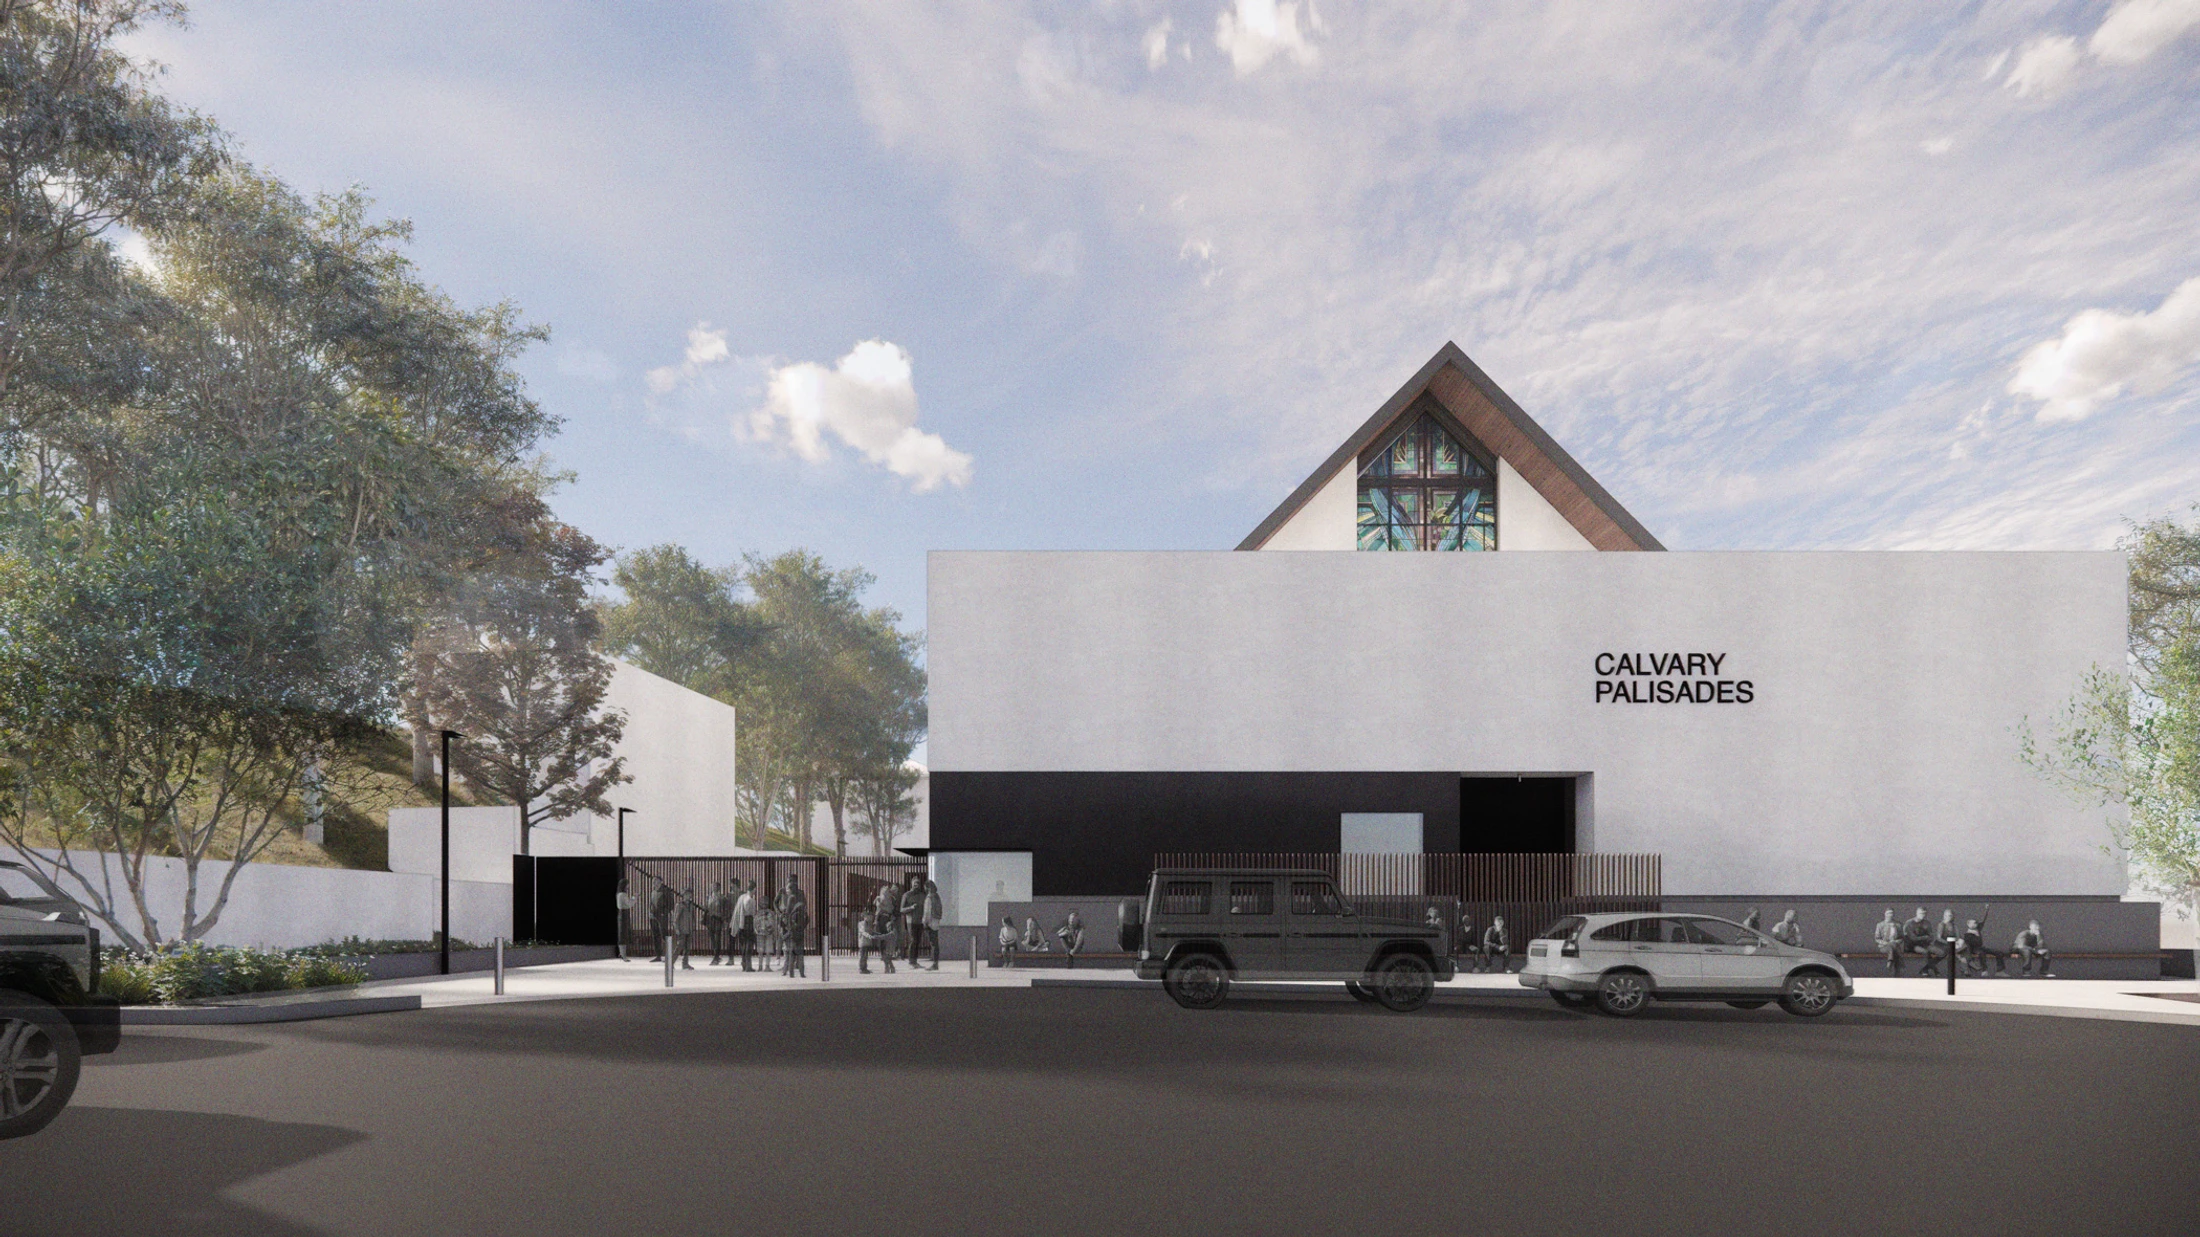
An architectural rendering of the modern Calvary Palisades church, featuring a minimalist white and black facade with a traditional steeple visible behind it.
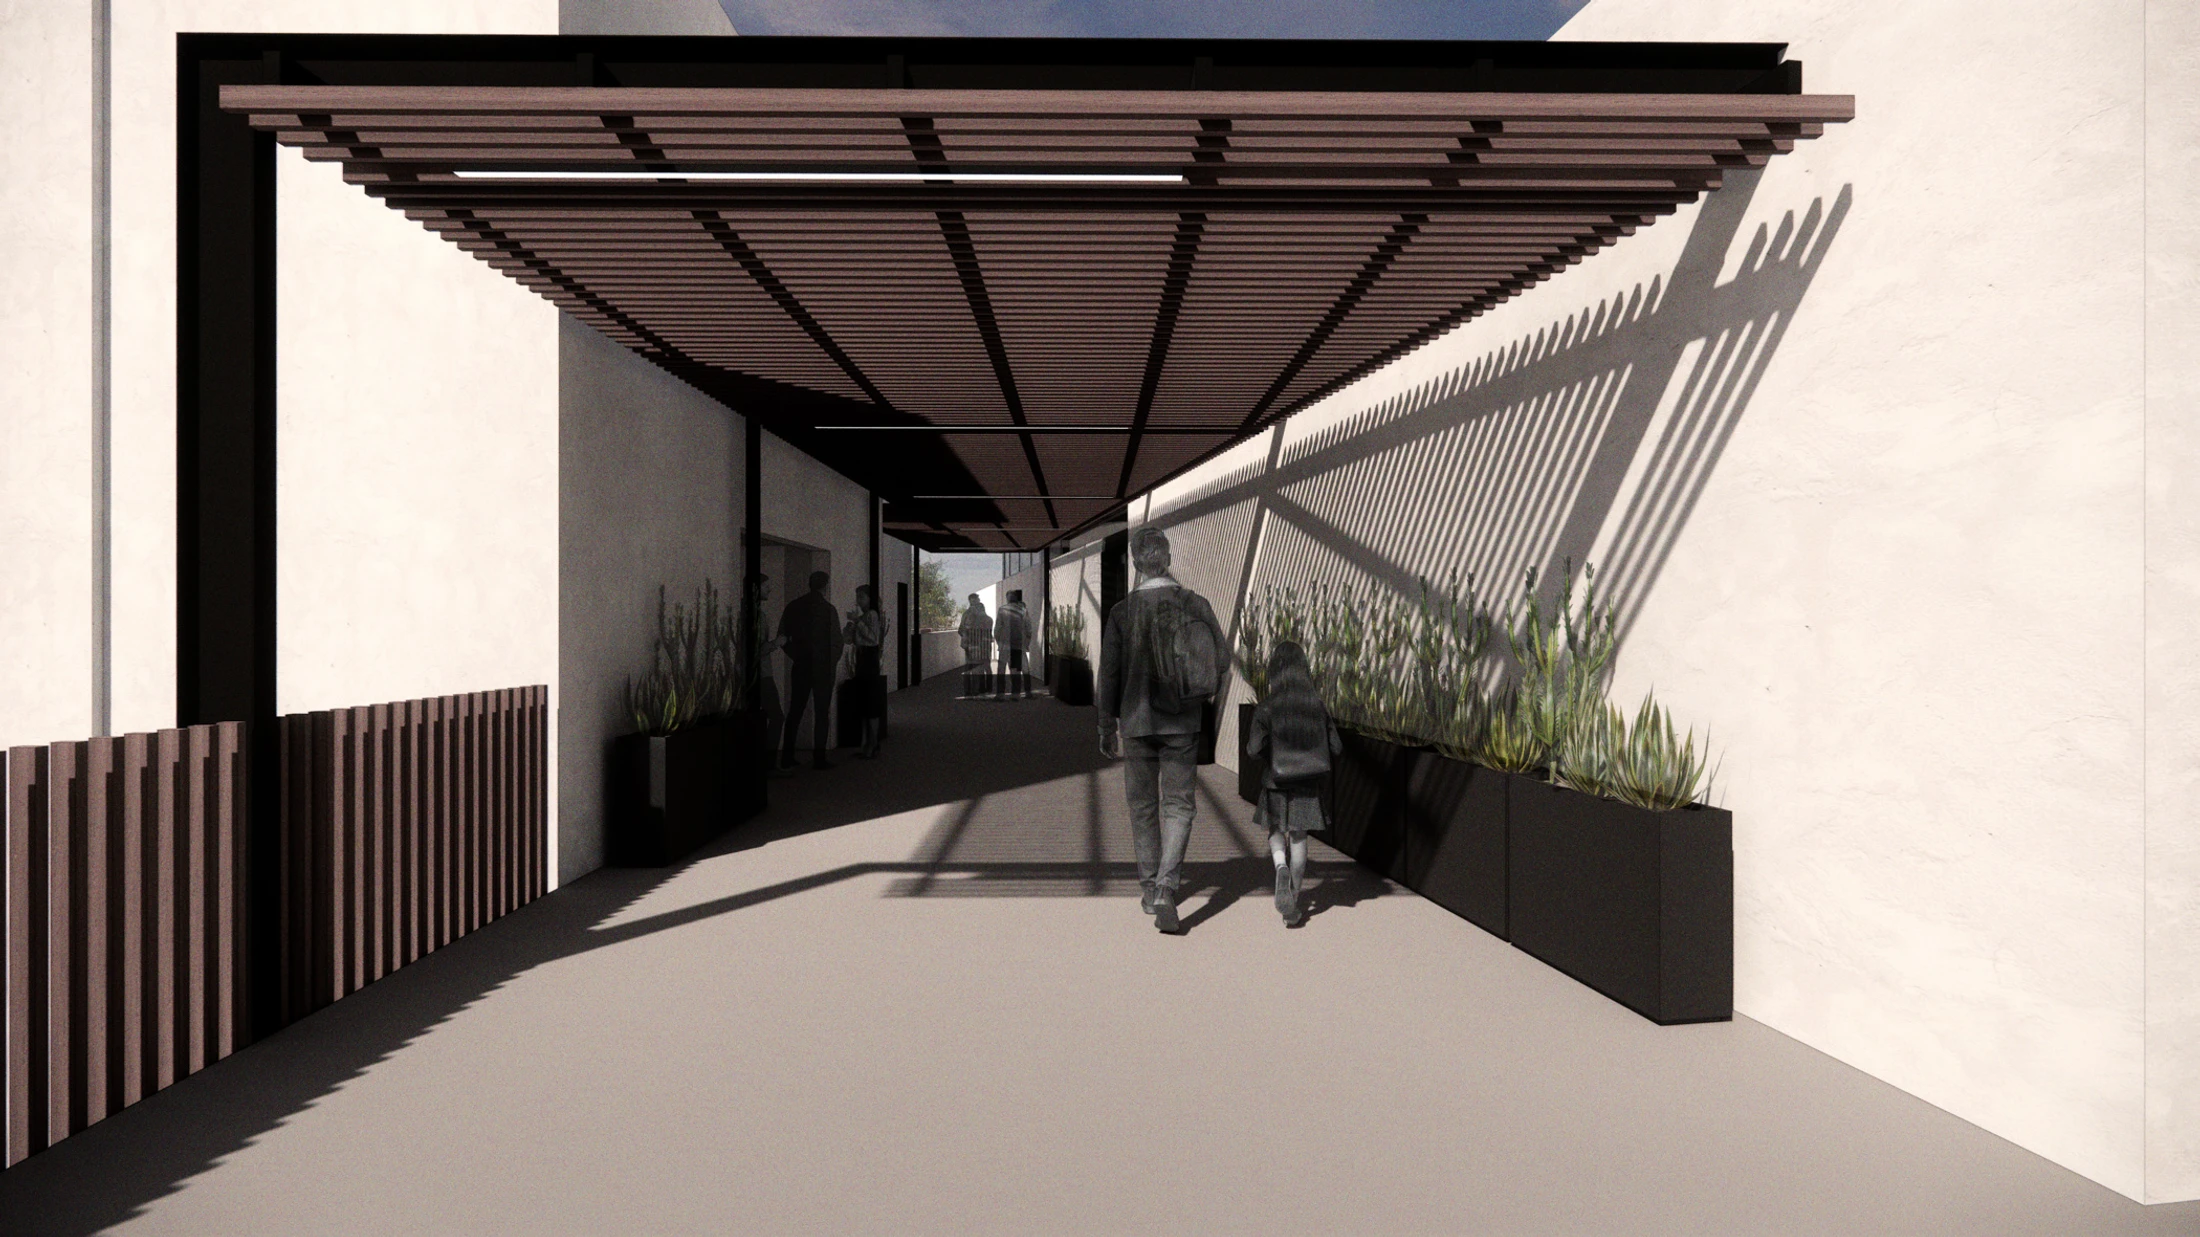
An architectural rendering of a covered walkway with a slatted pergola roof casting long, linear shadows. People, including a man and a girl, walk through.
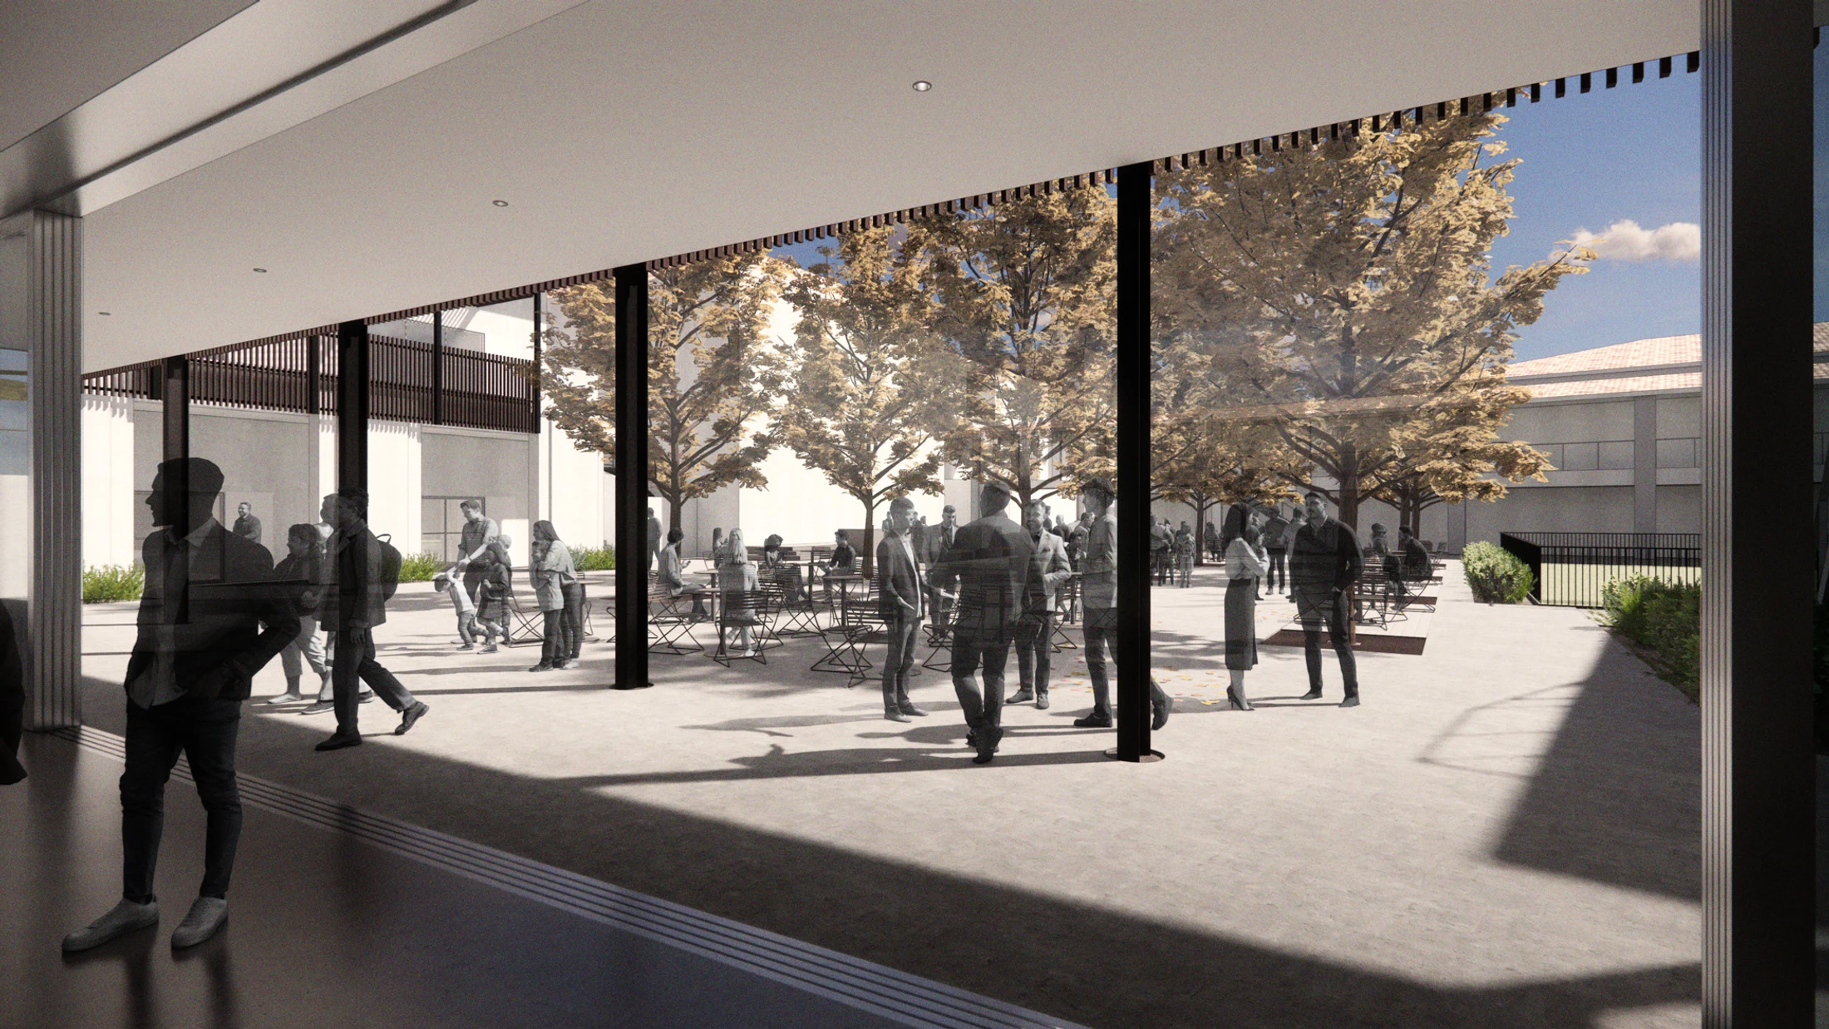
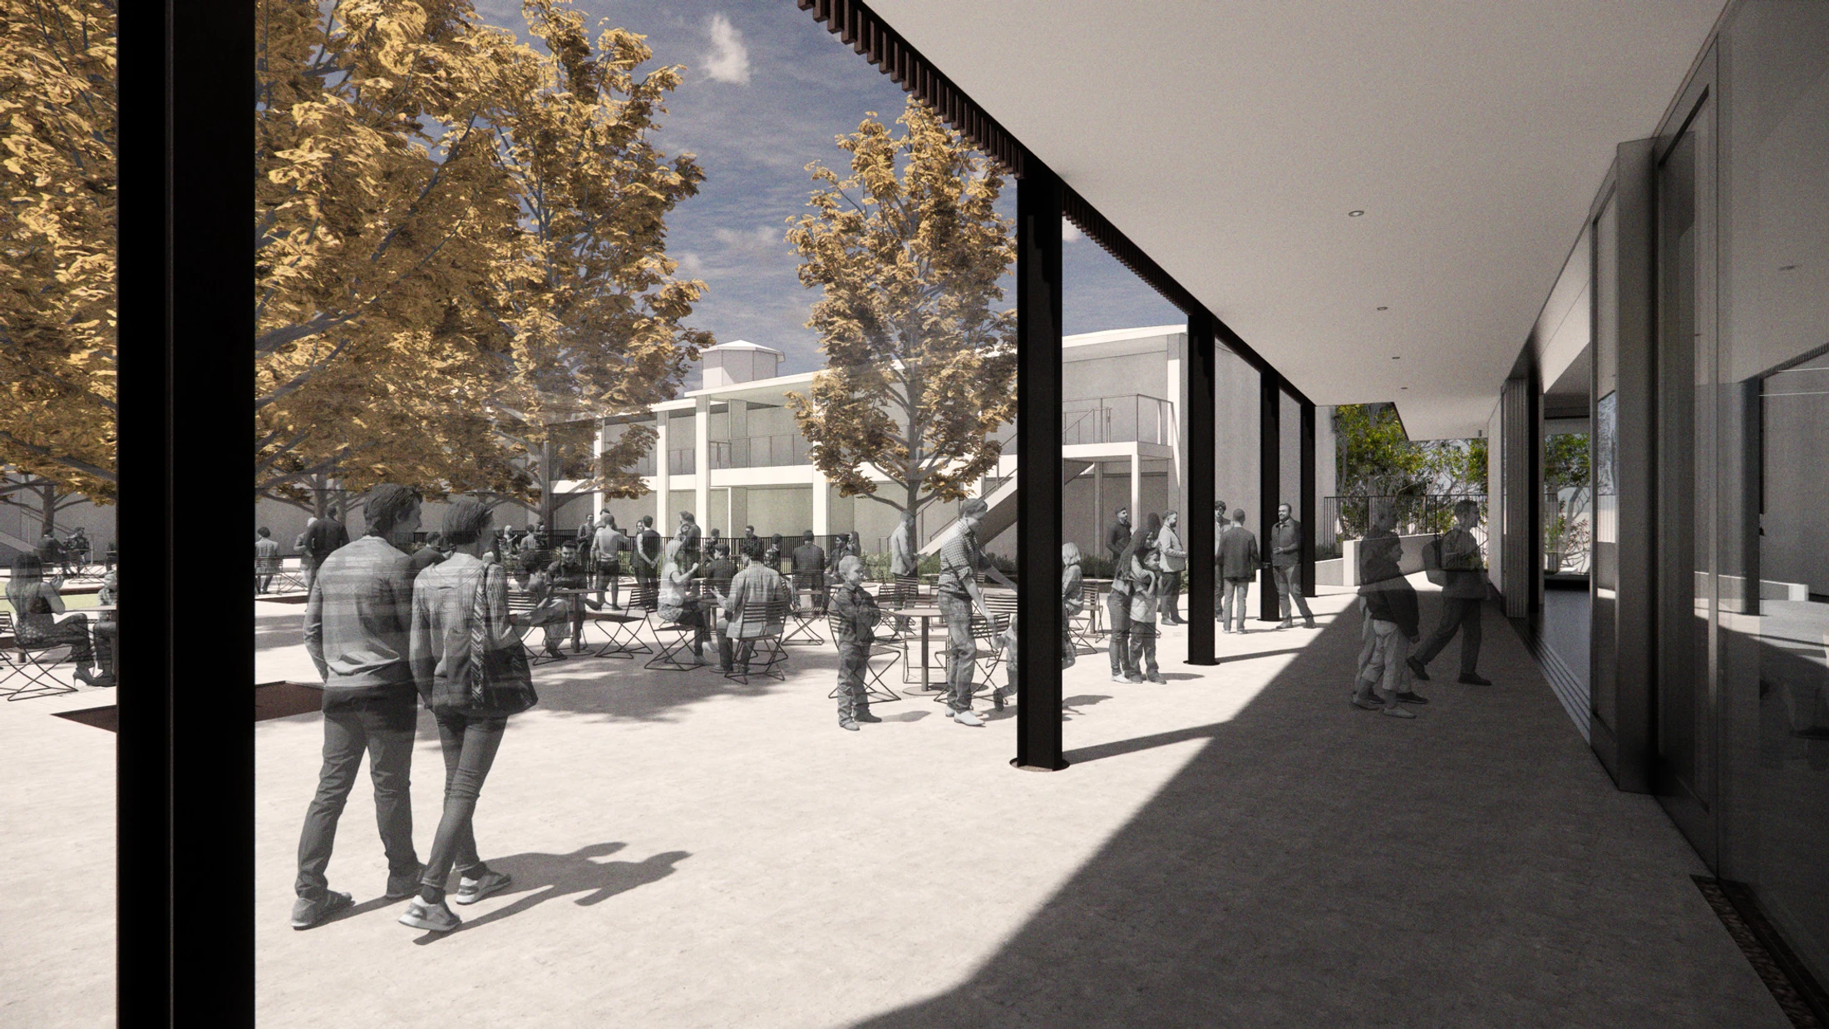
A view from inside a building looking out through glass walls to a sunny courtyard where silhouetted people socialize among trees and outdoor seating.
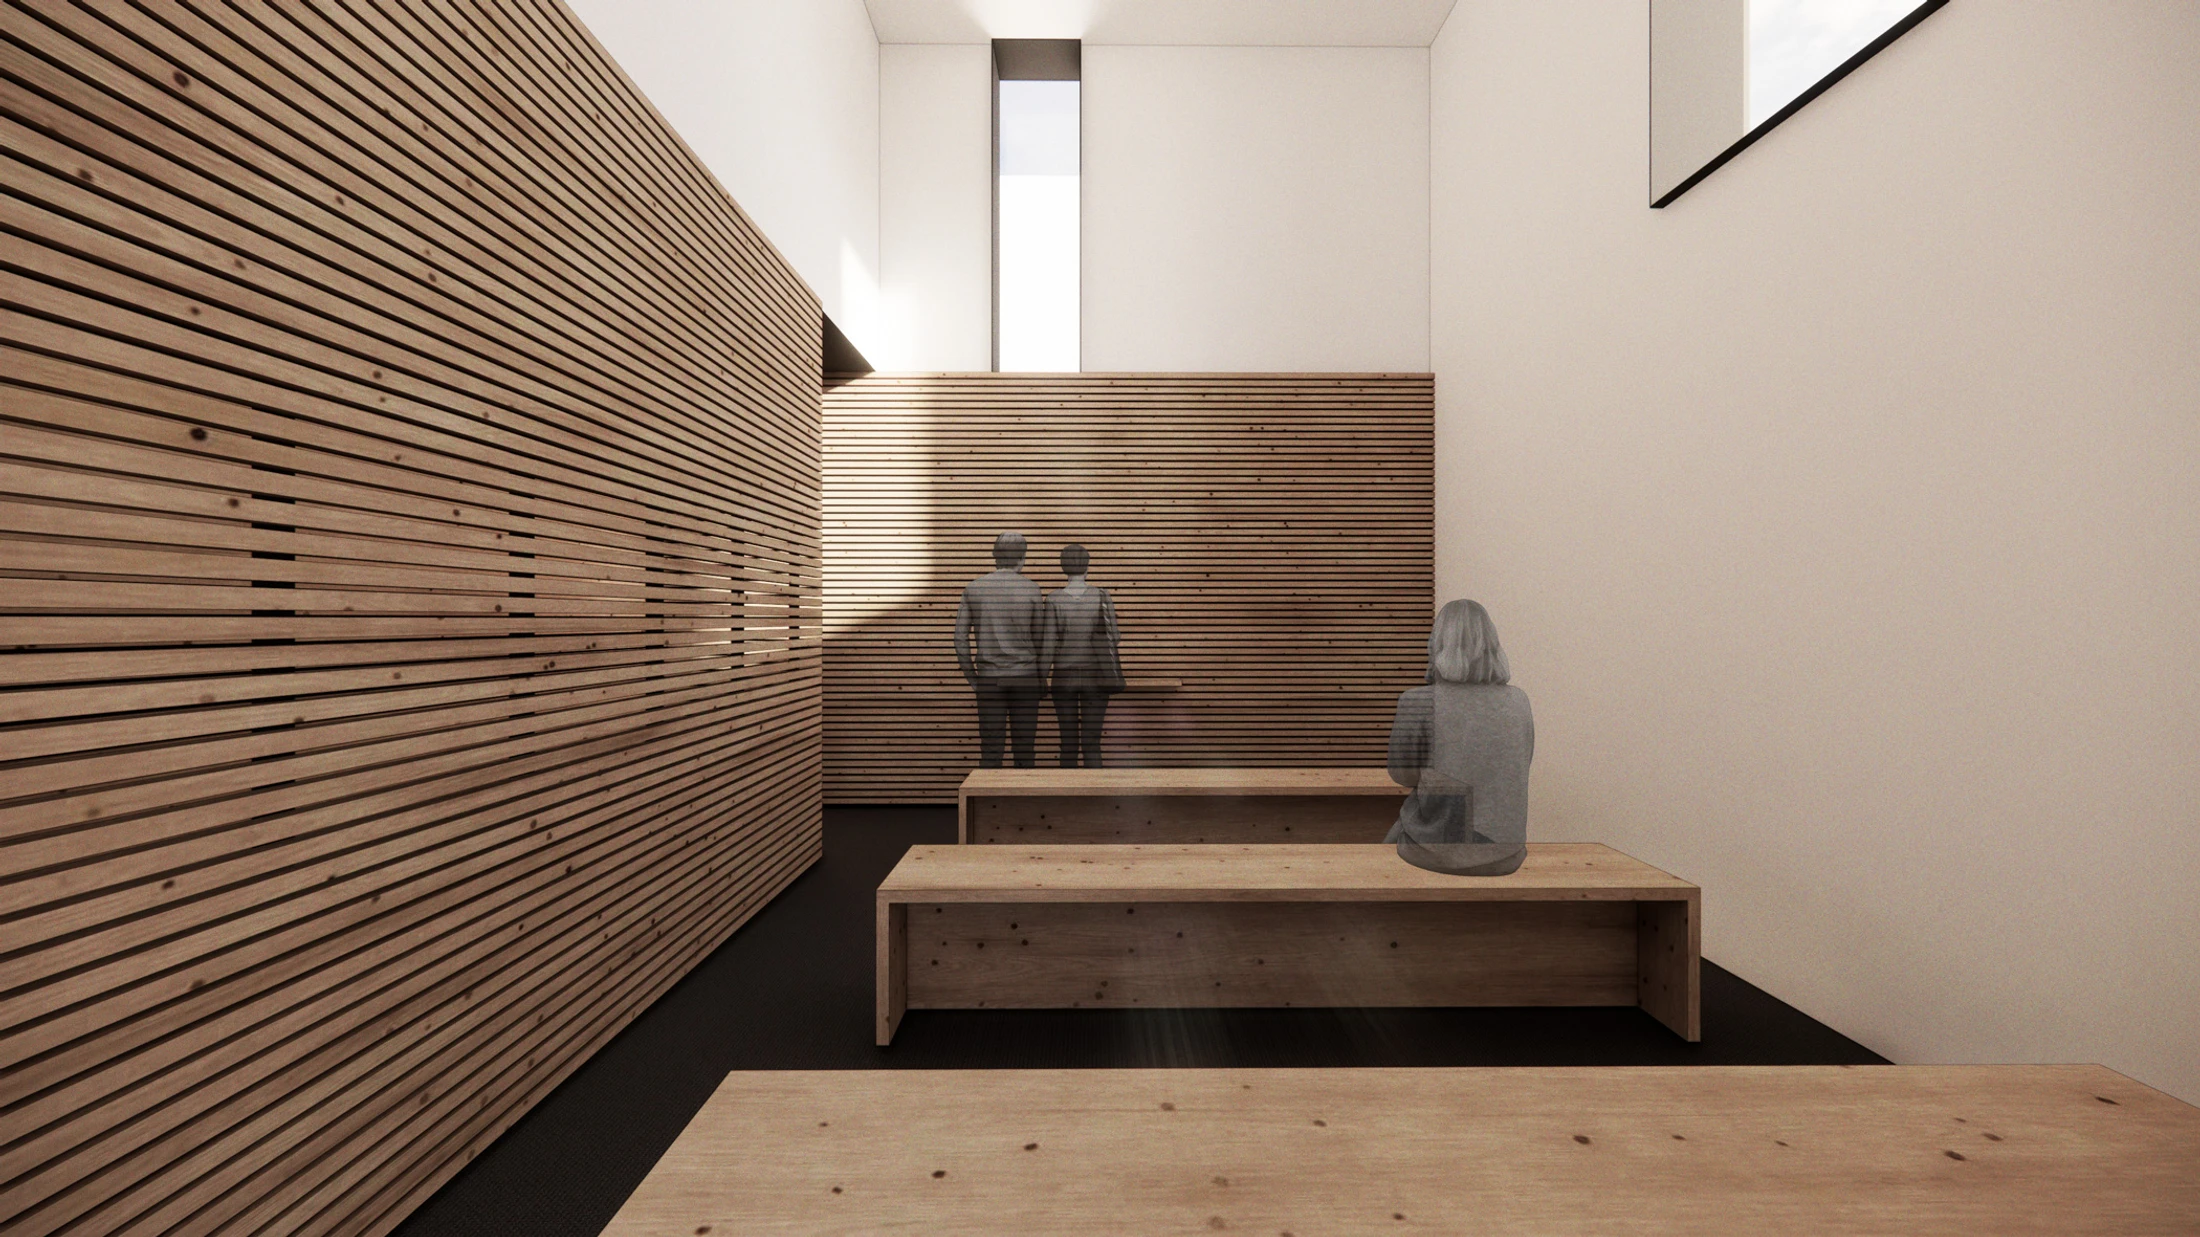
A collage of architectural renderings for a modern chapel, with a central view of the interior showing pews, a cross, and natural light from a tall window.
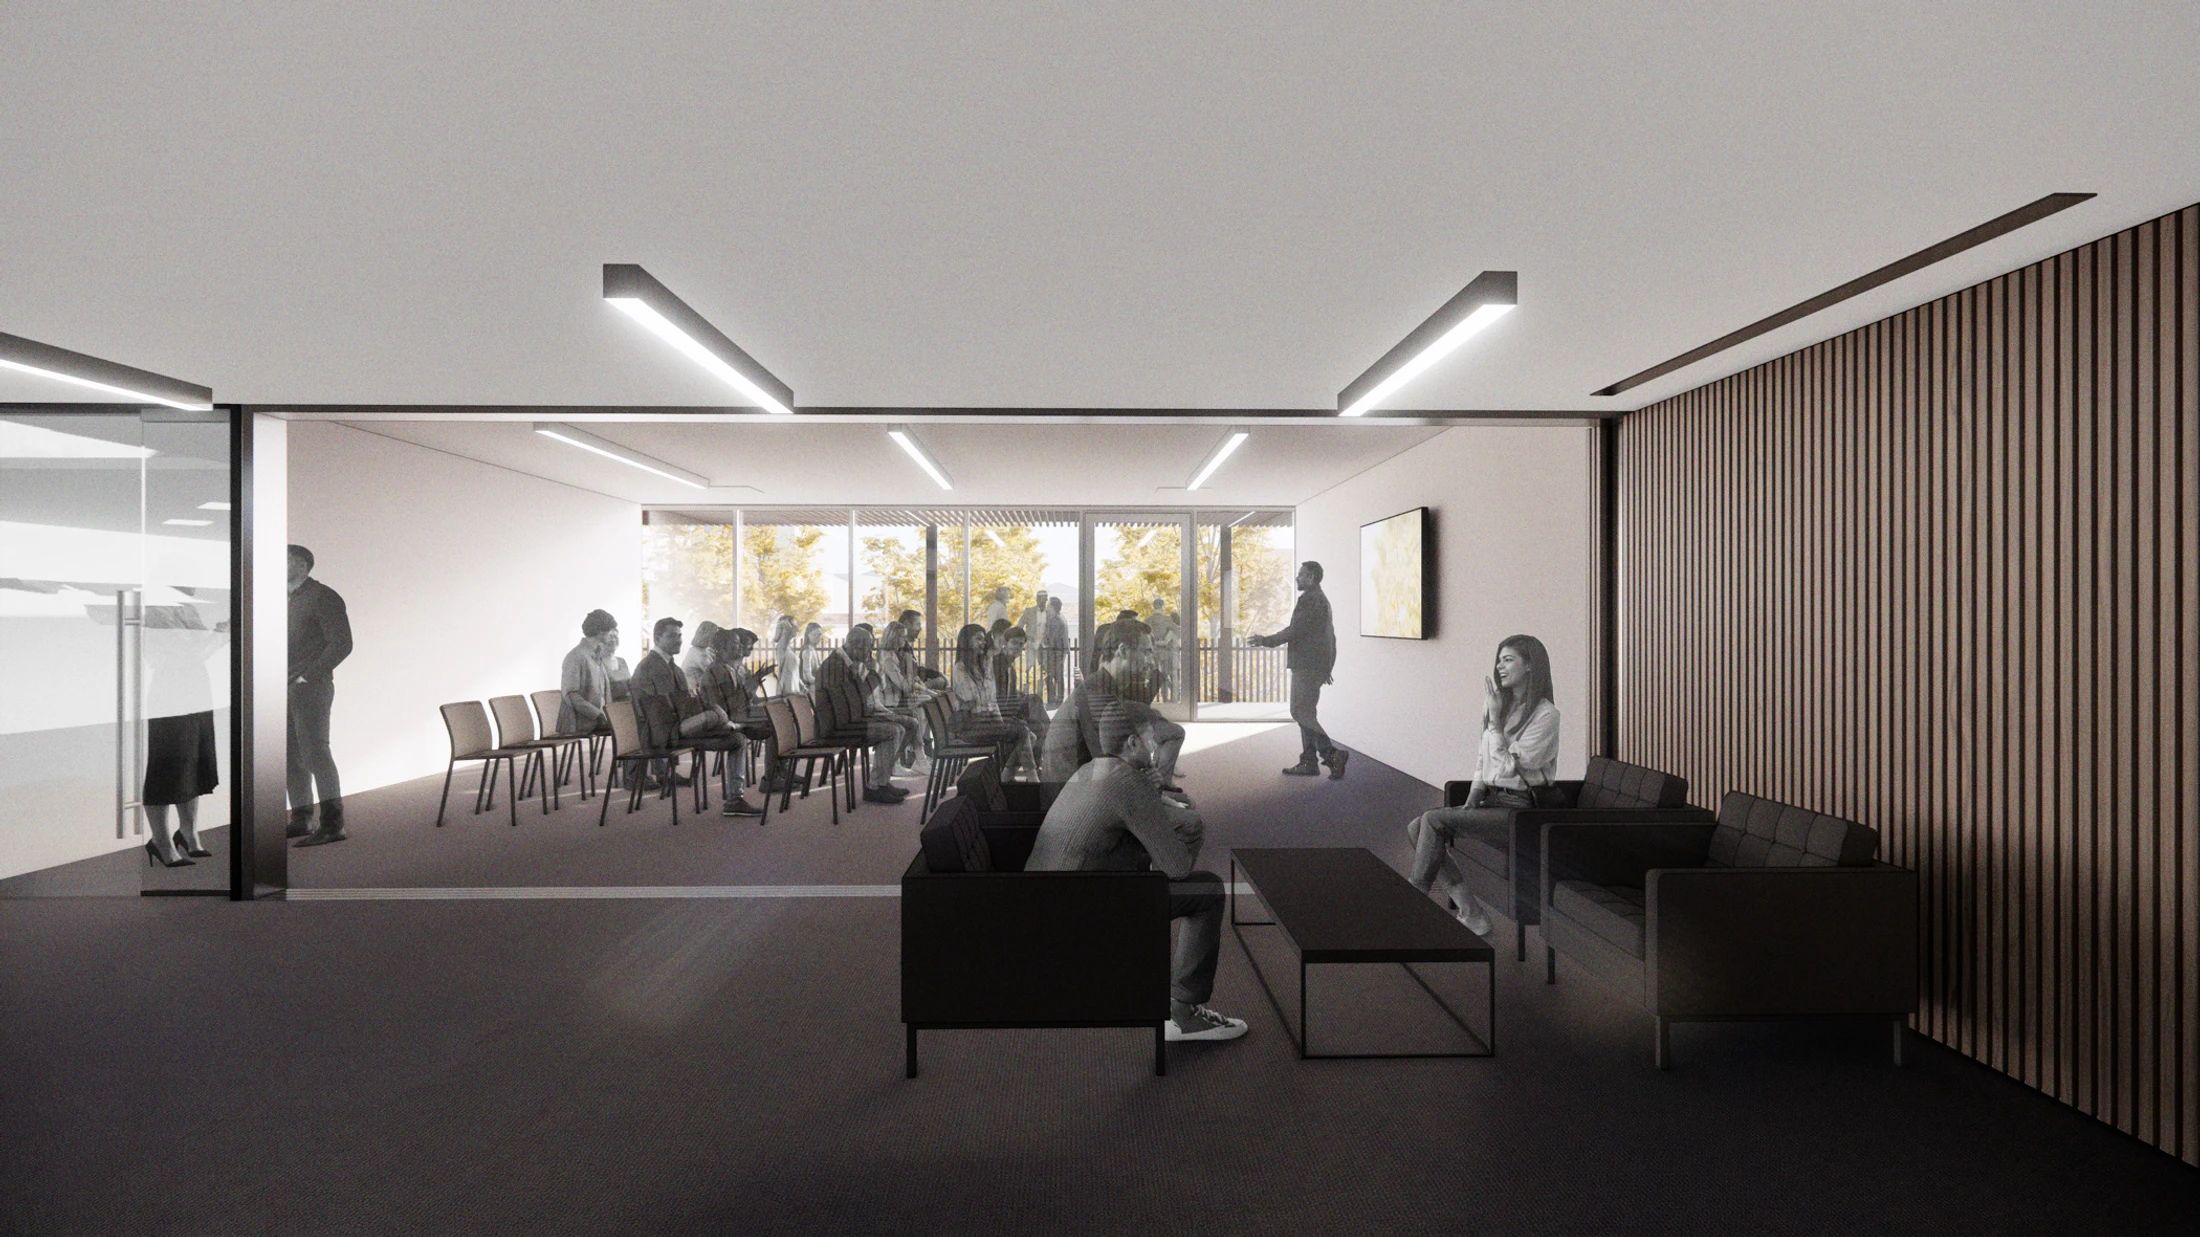
An architectural rendering of a modern office space, featuring a lounge in the foreground and a glass-walled conference room where a presentation is happening.
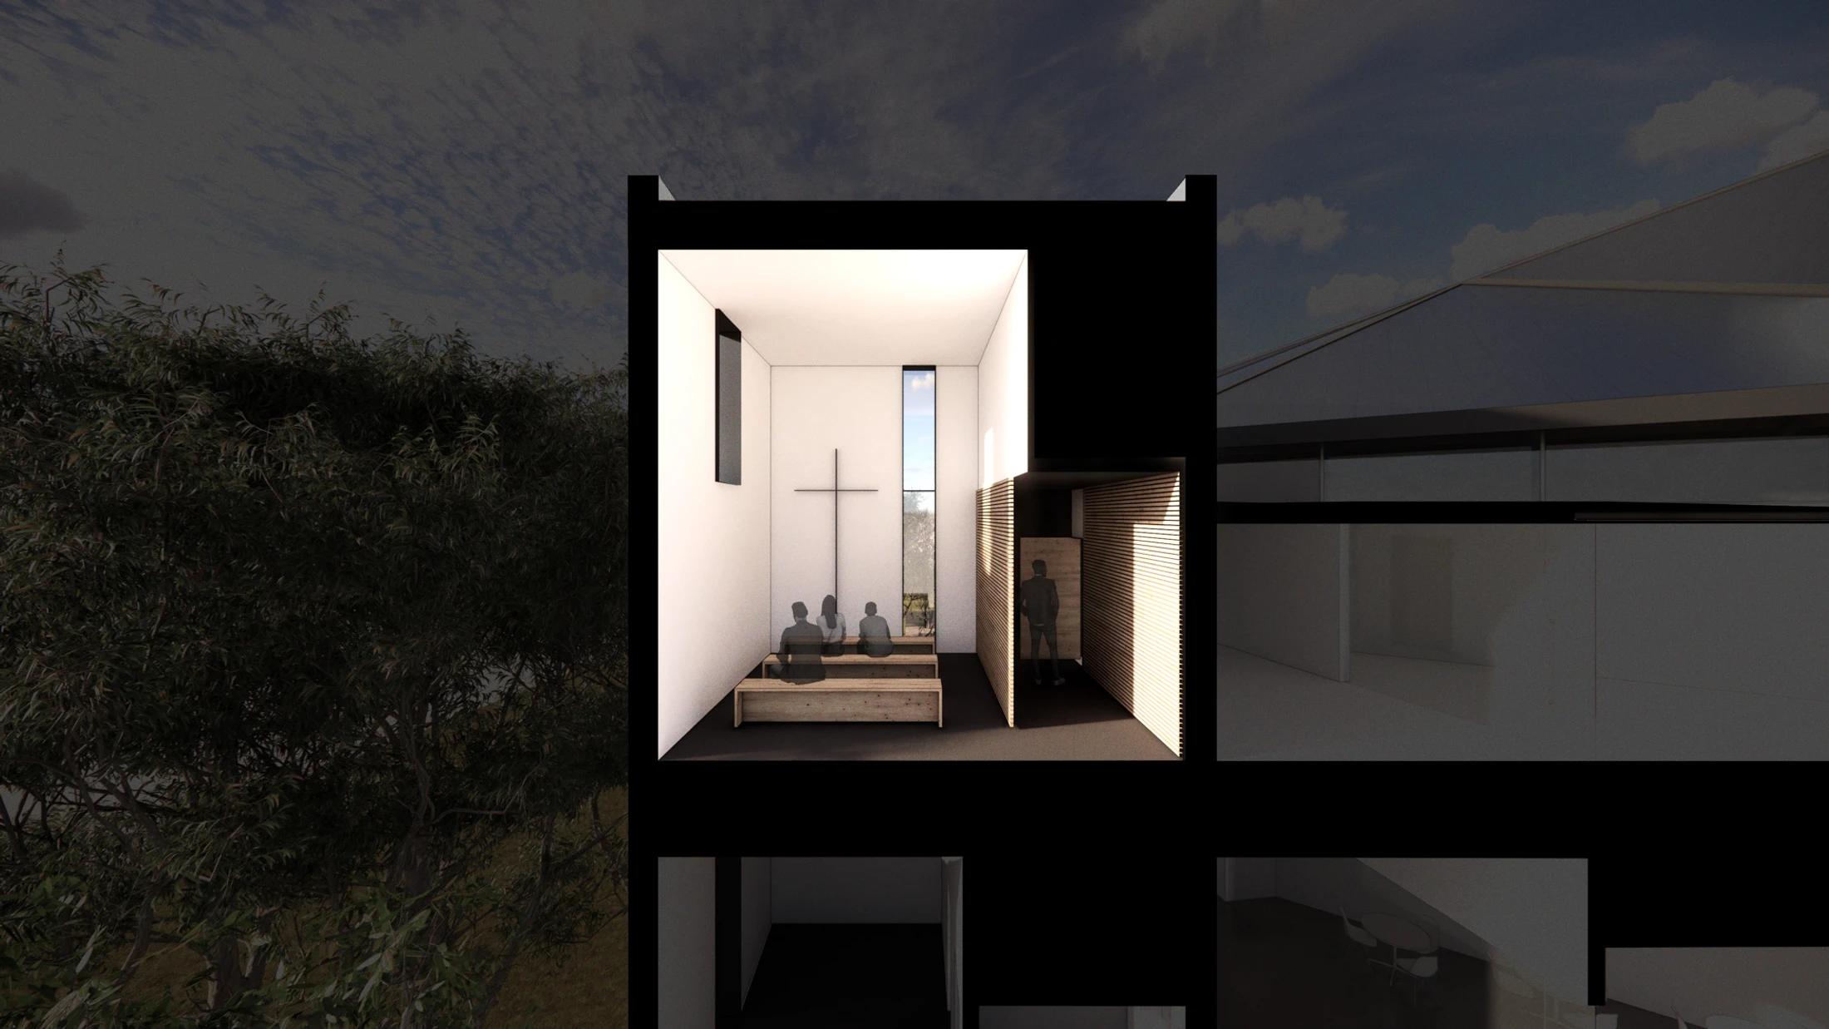
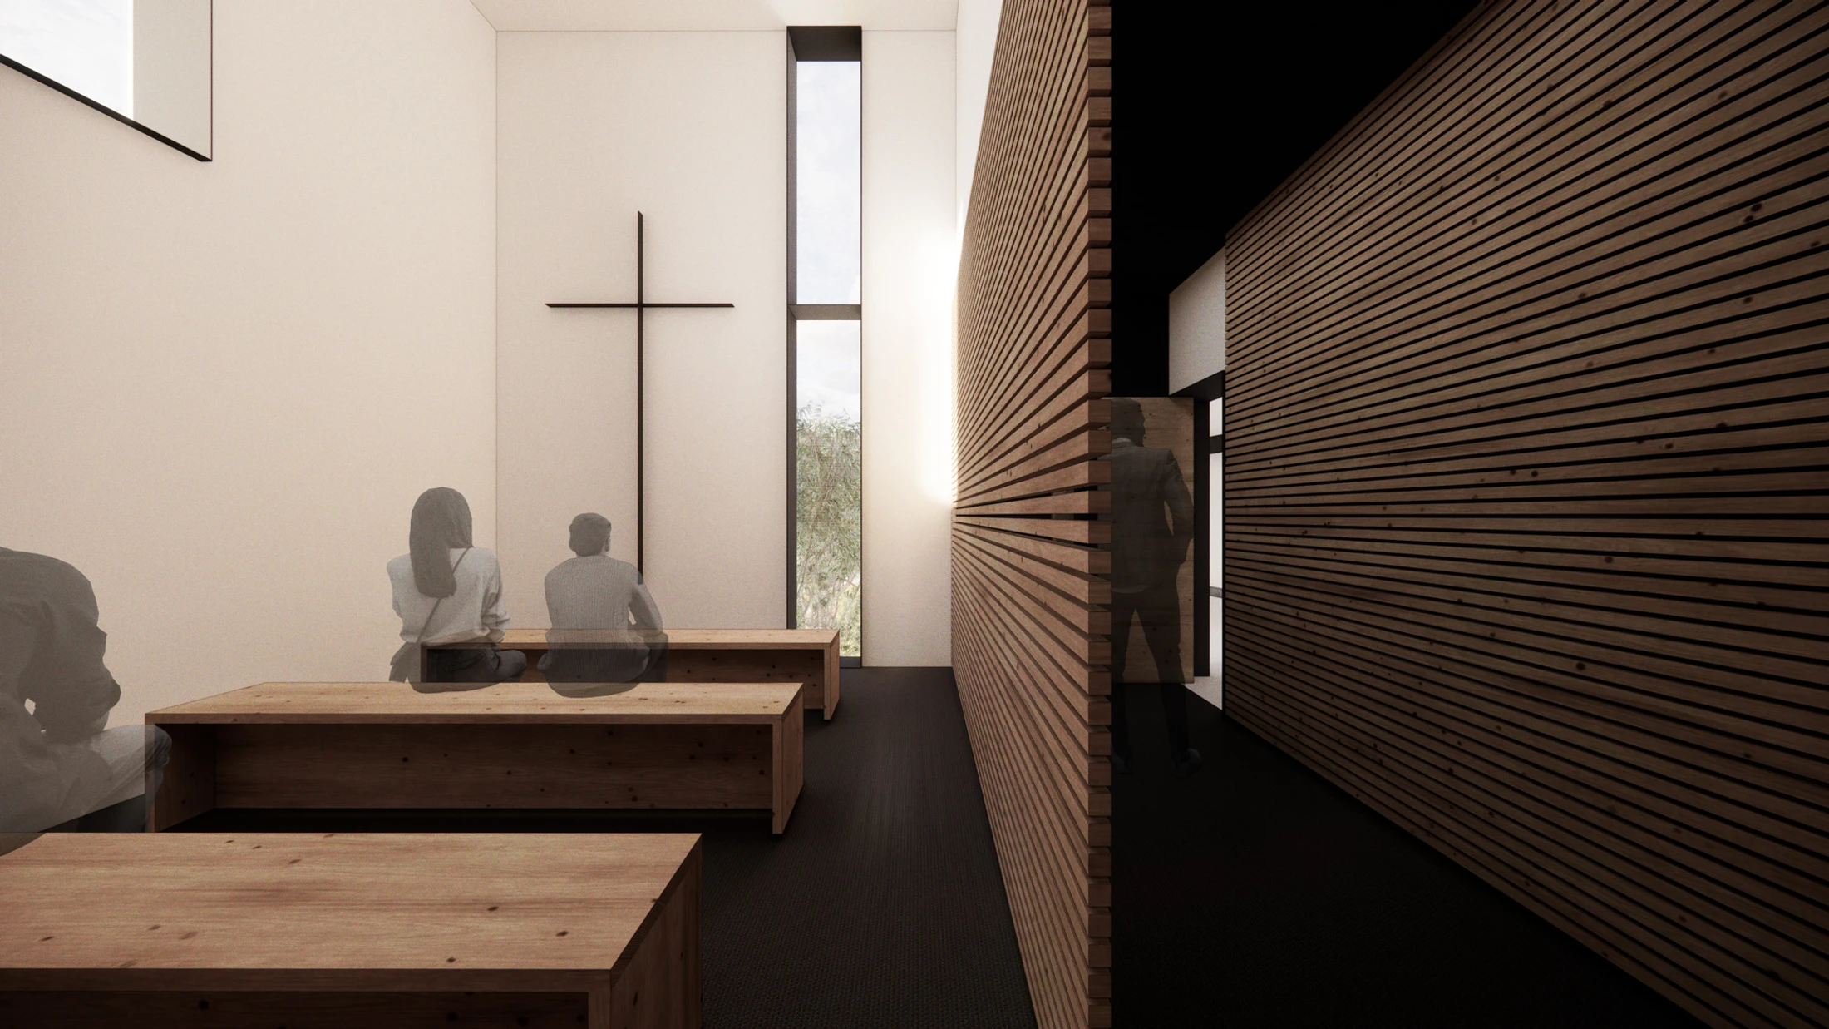
A minimalist chapel interior with white walls, wooden benches, and a slatted wood wall. A simple black cross hangs on the wall near a tall, narrow window.
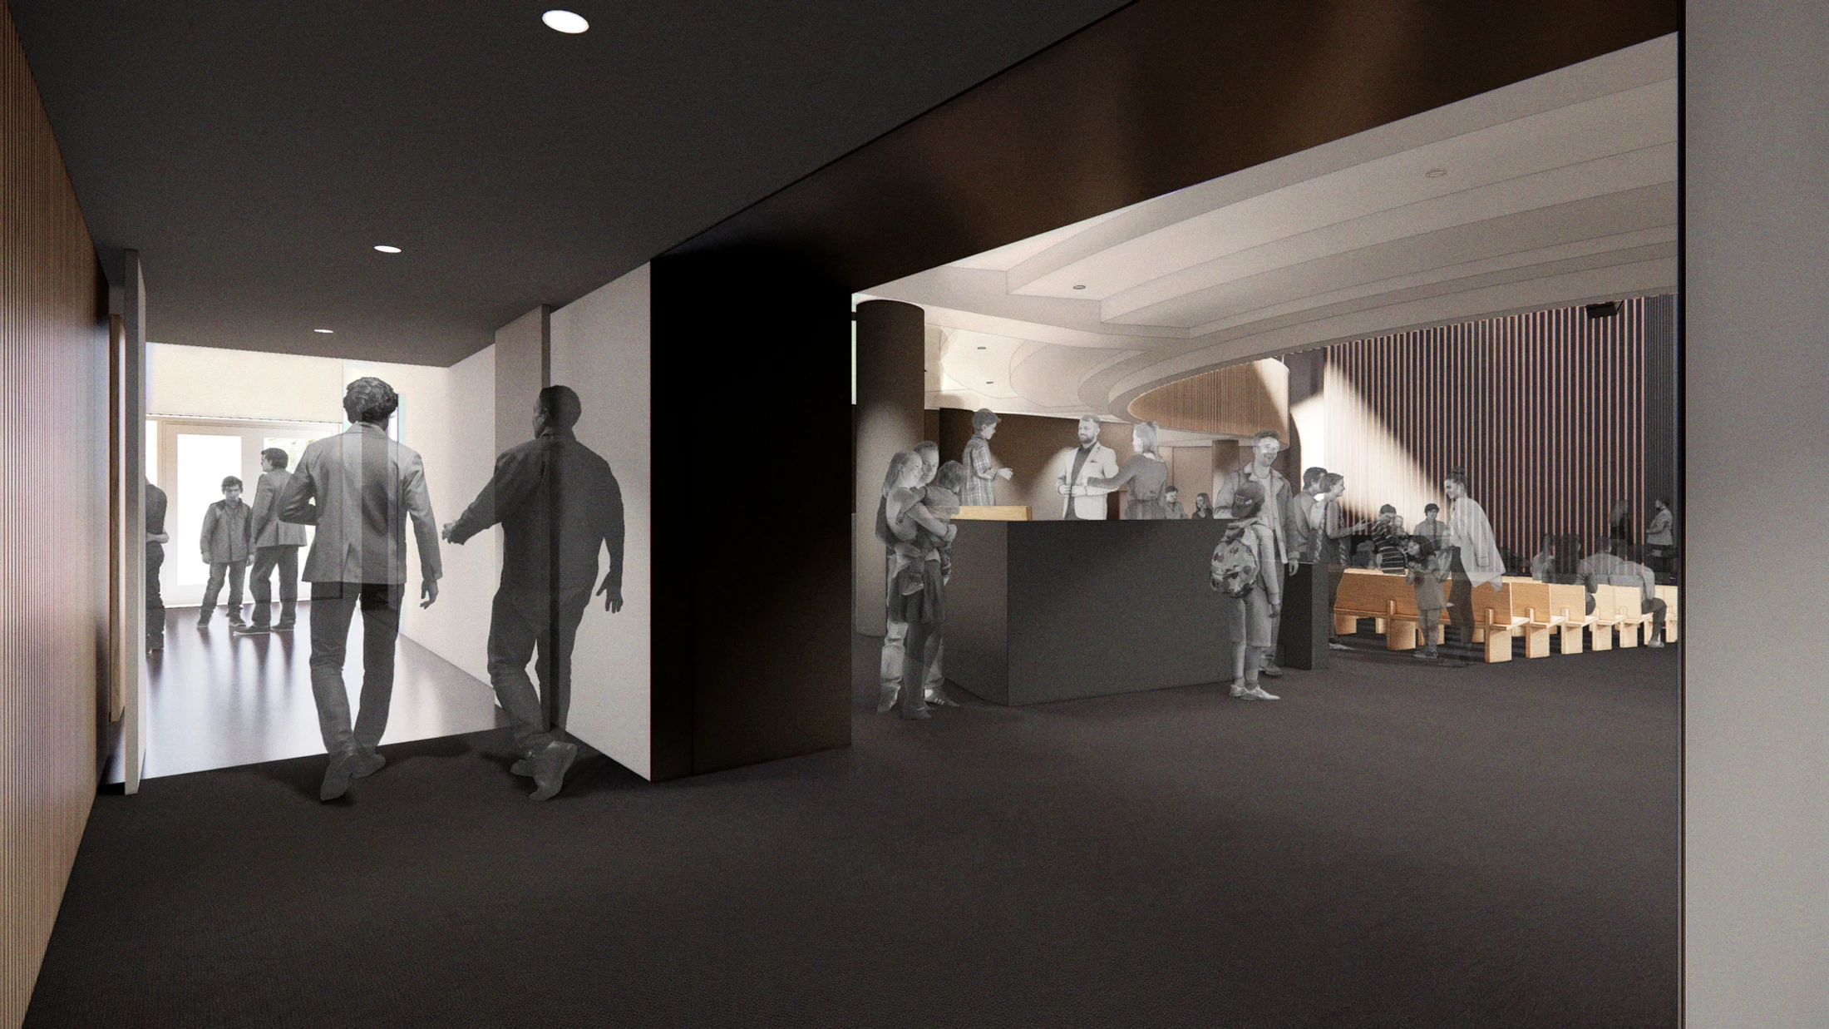
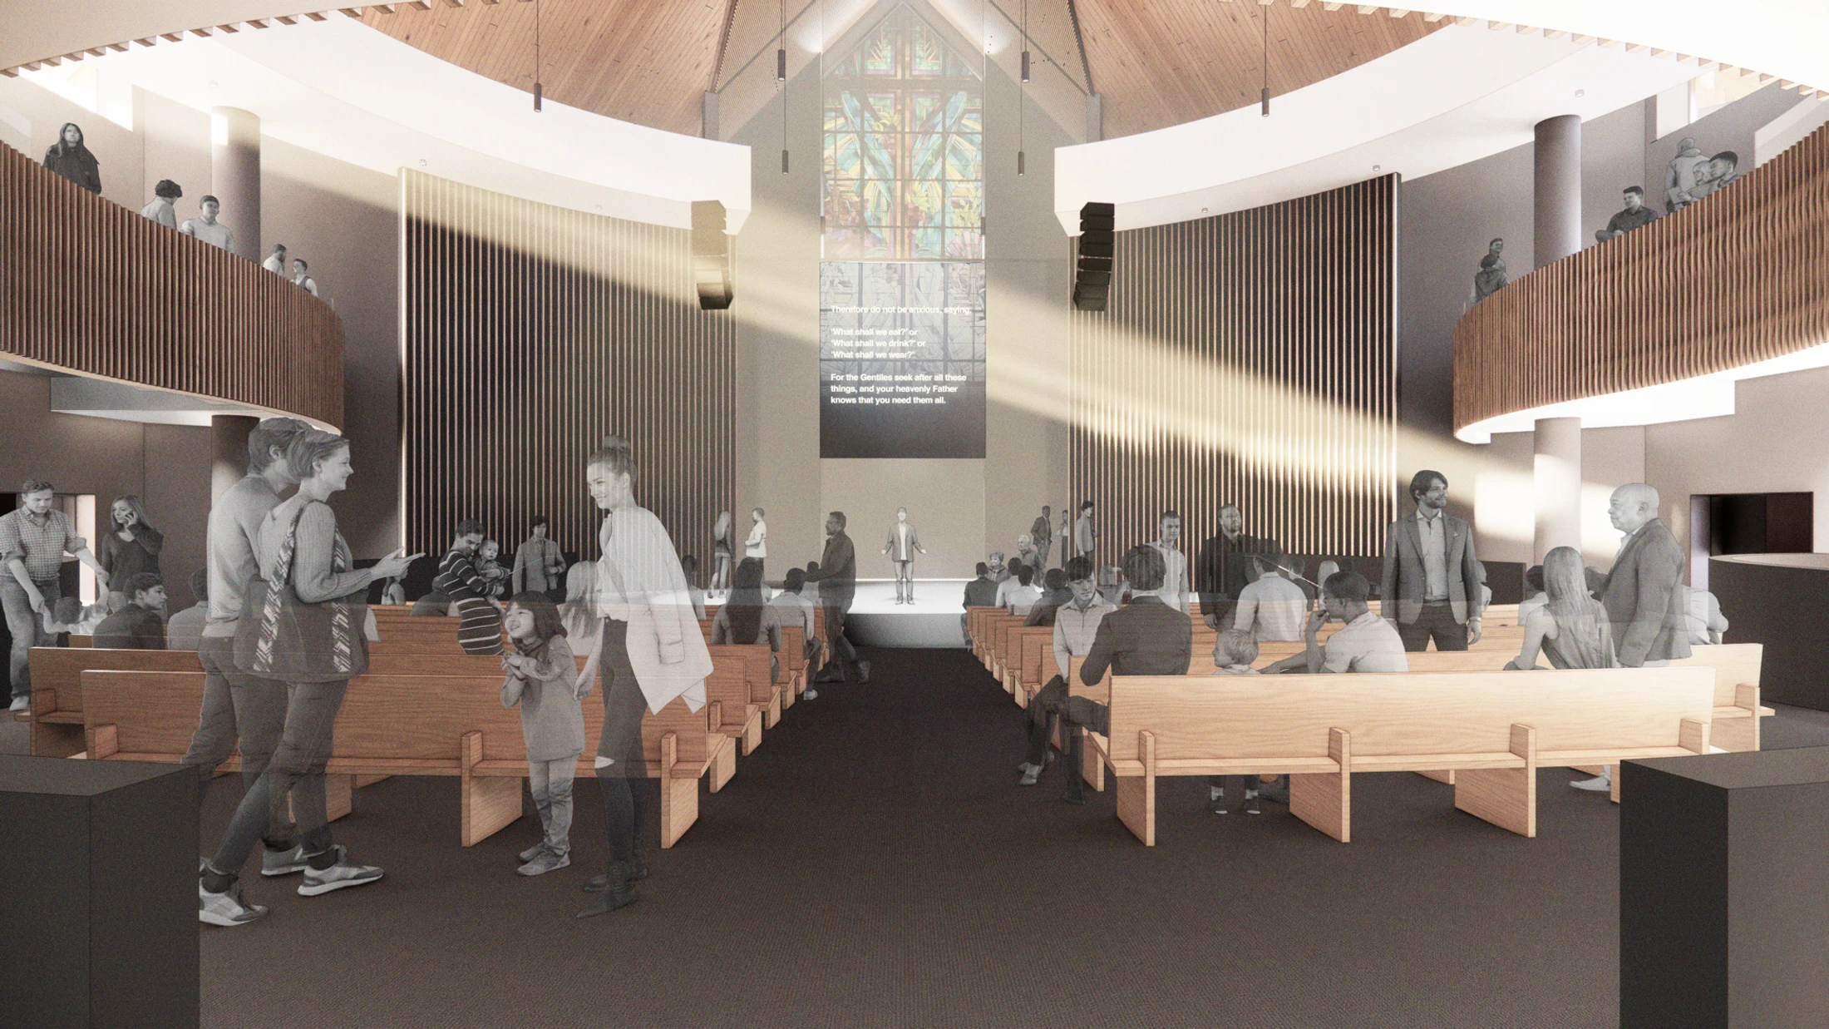
An architectural rendering of a modern, circular church with light wood pews and a curved balcony. Beams of light shine into the sanctuary filled with people.
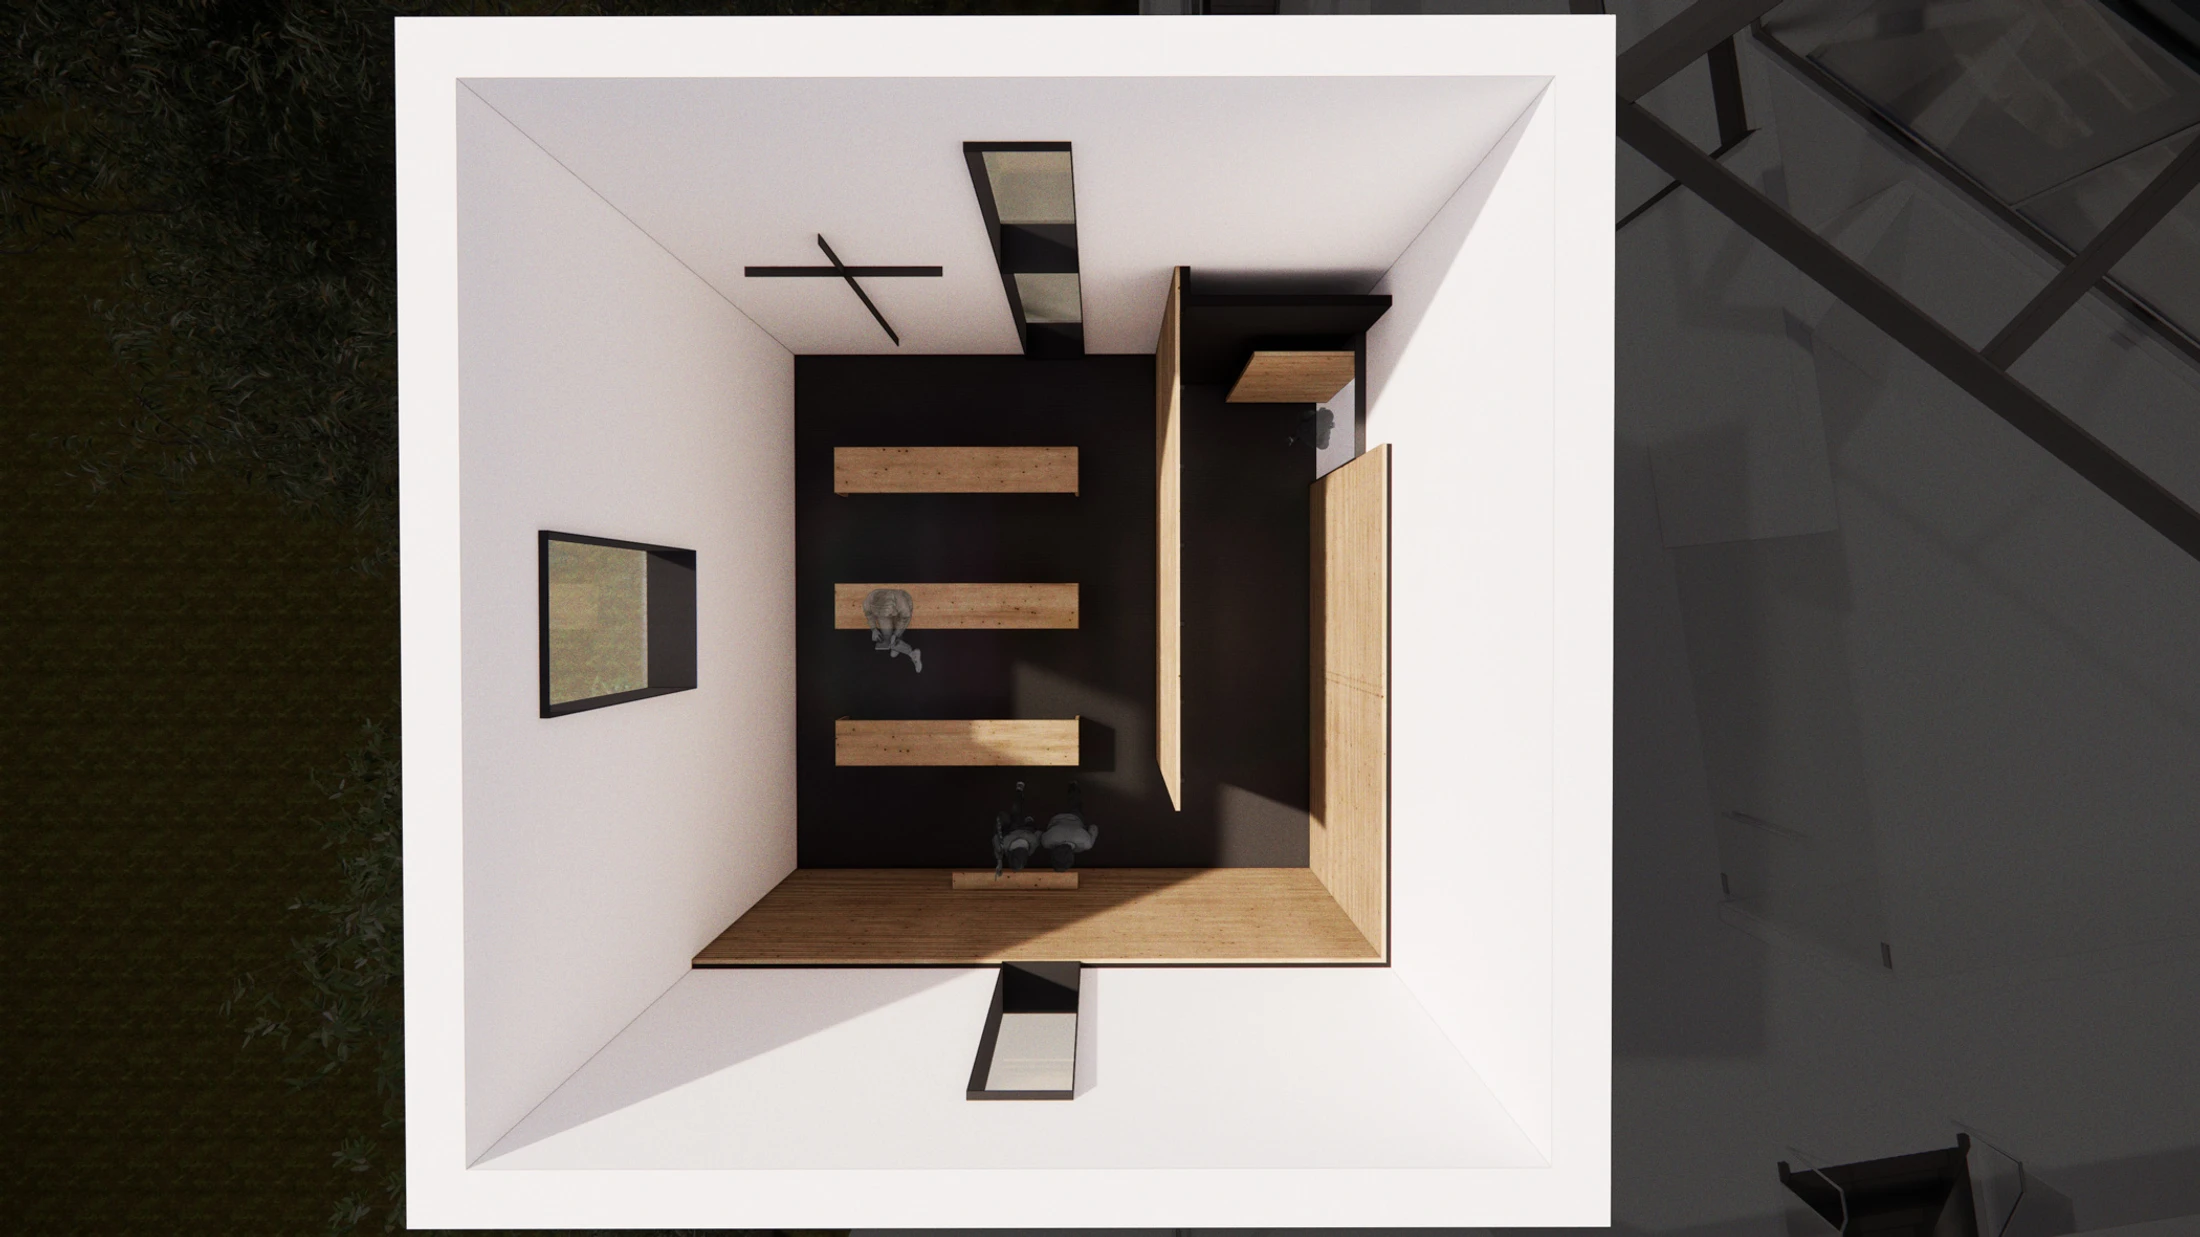
An architectural rendering from a bird's-eye view, showing a minimalist room with white and black walls, wood floors, and floating shelves with small figures.
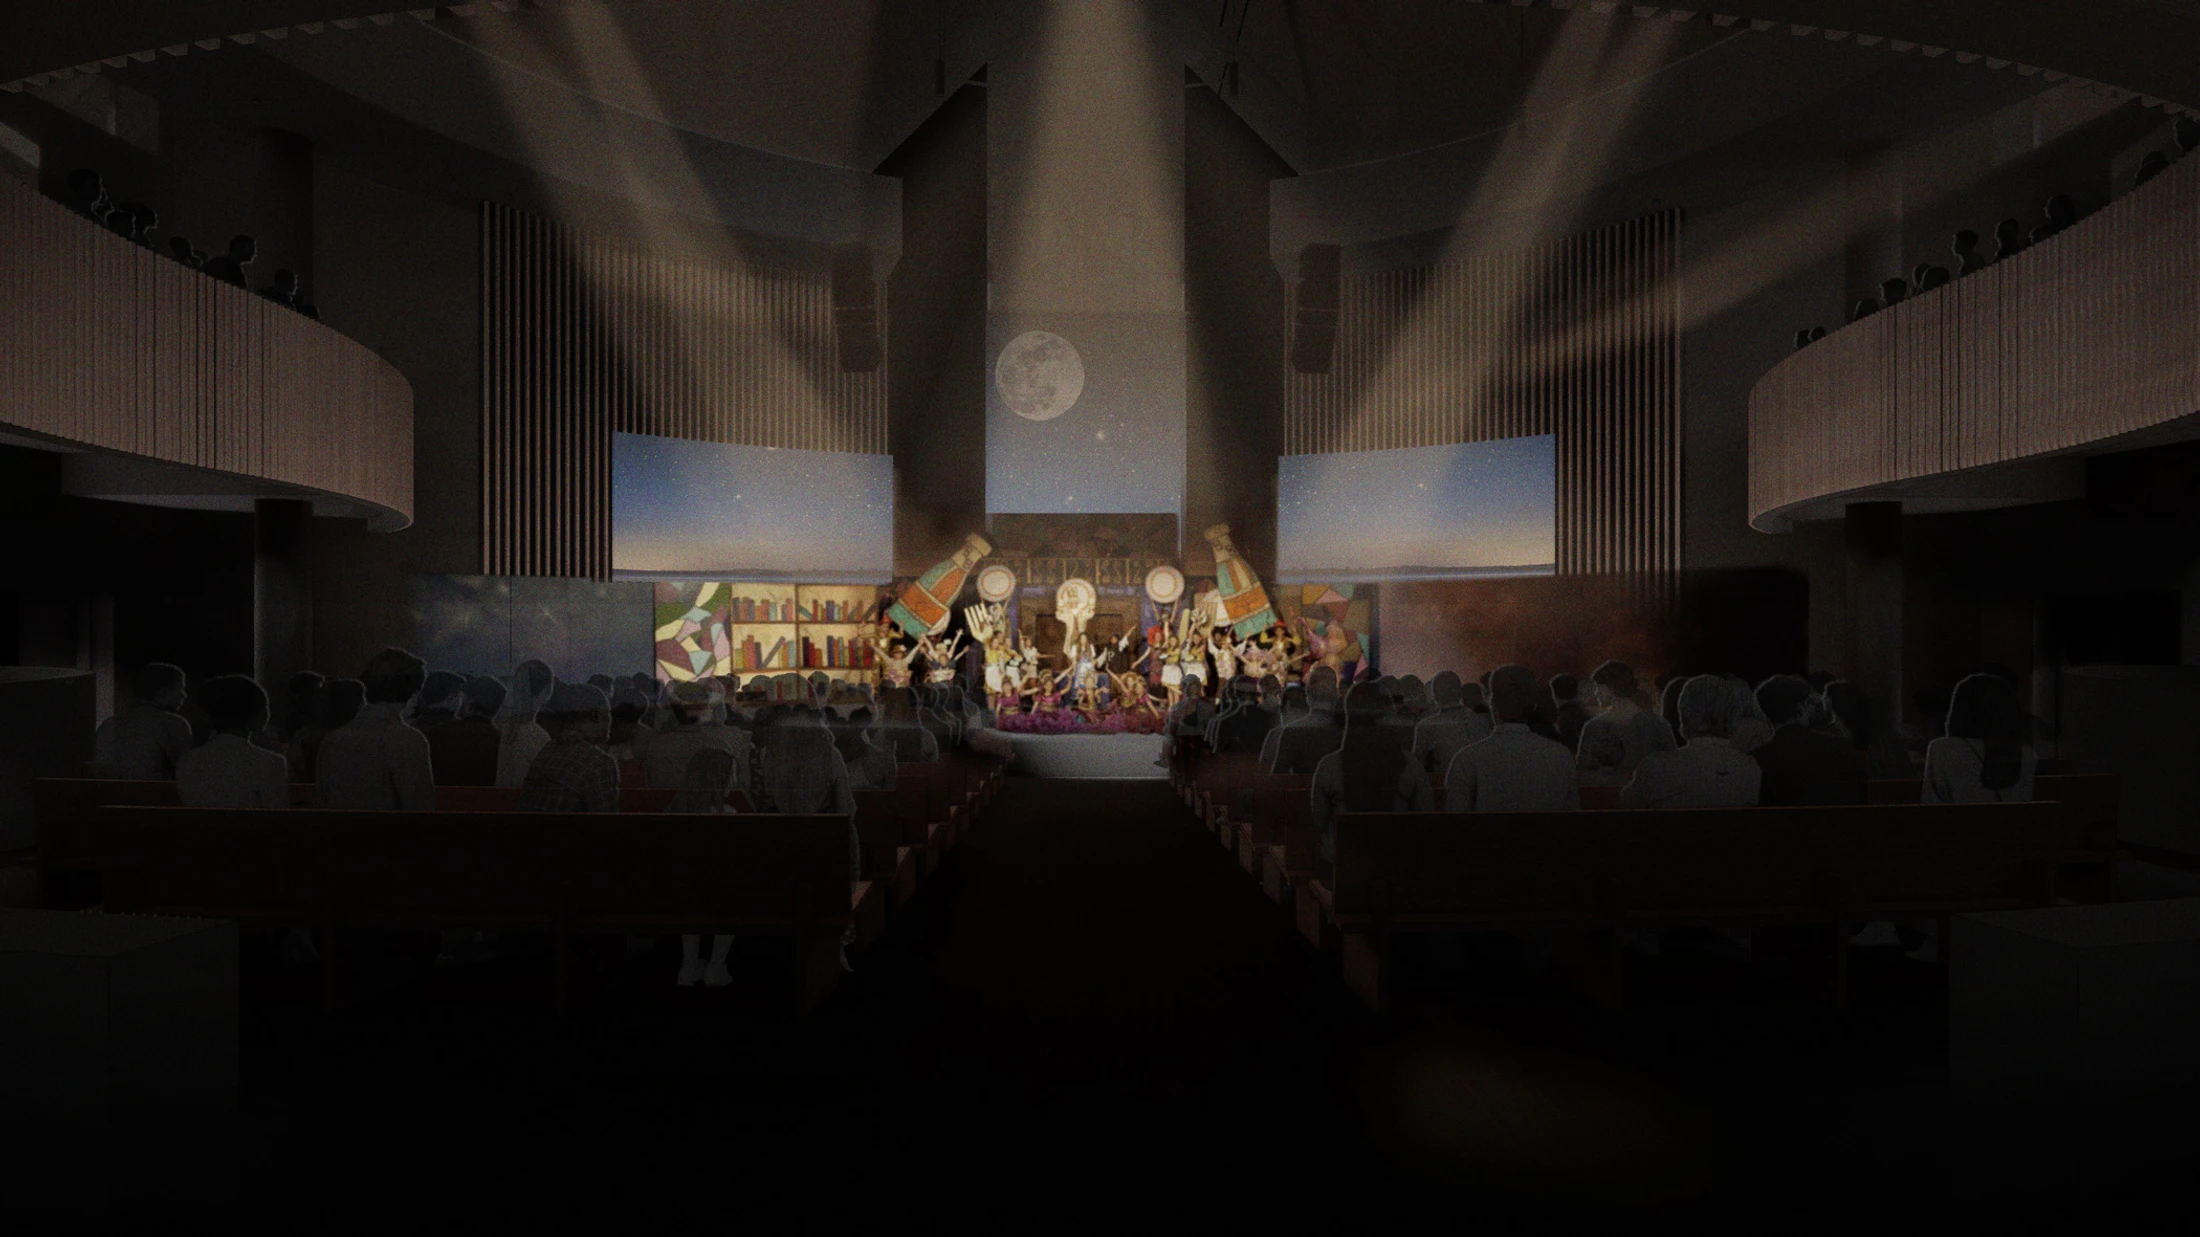
A view from the back of a dark auditorium looking towards a brightly lit stage where performers in colorful costumes are dancing under spotlights.
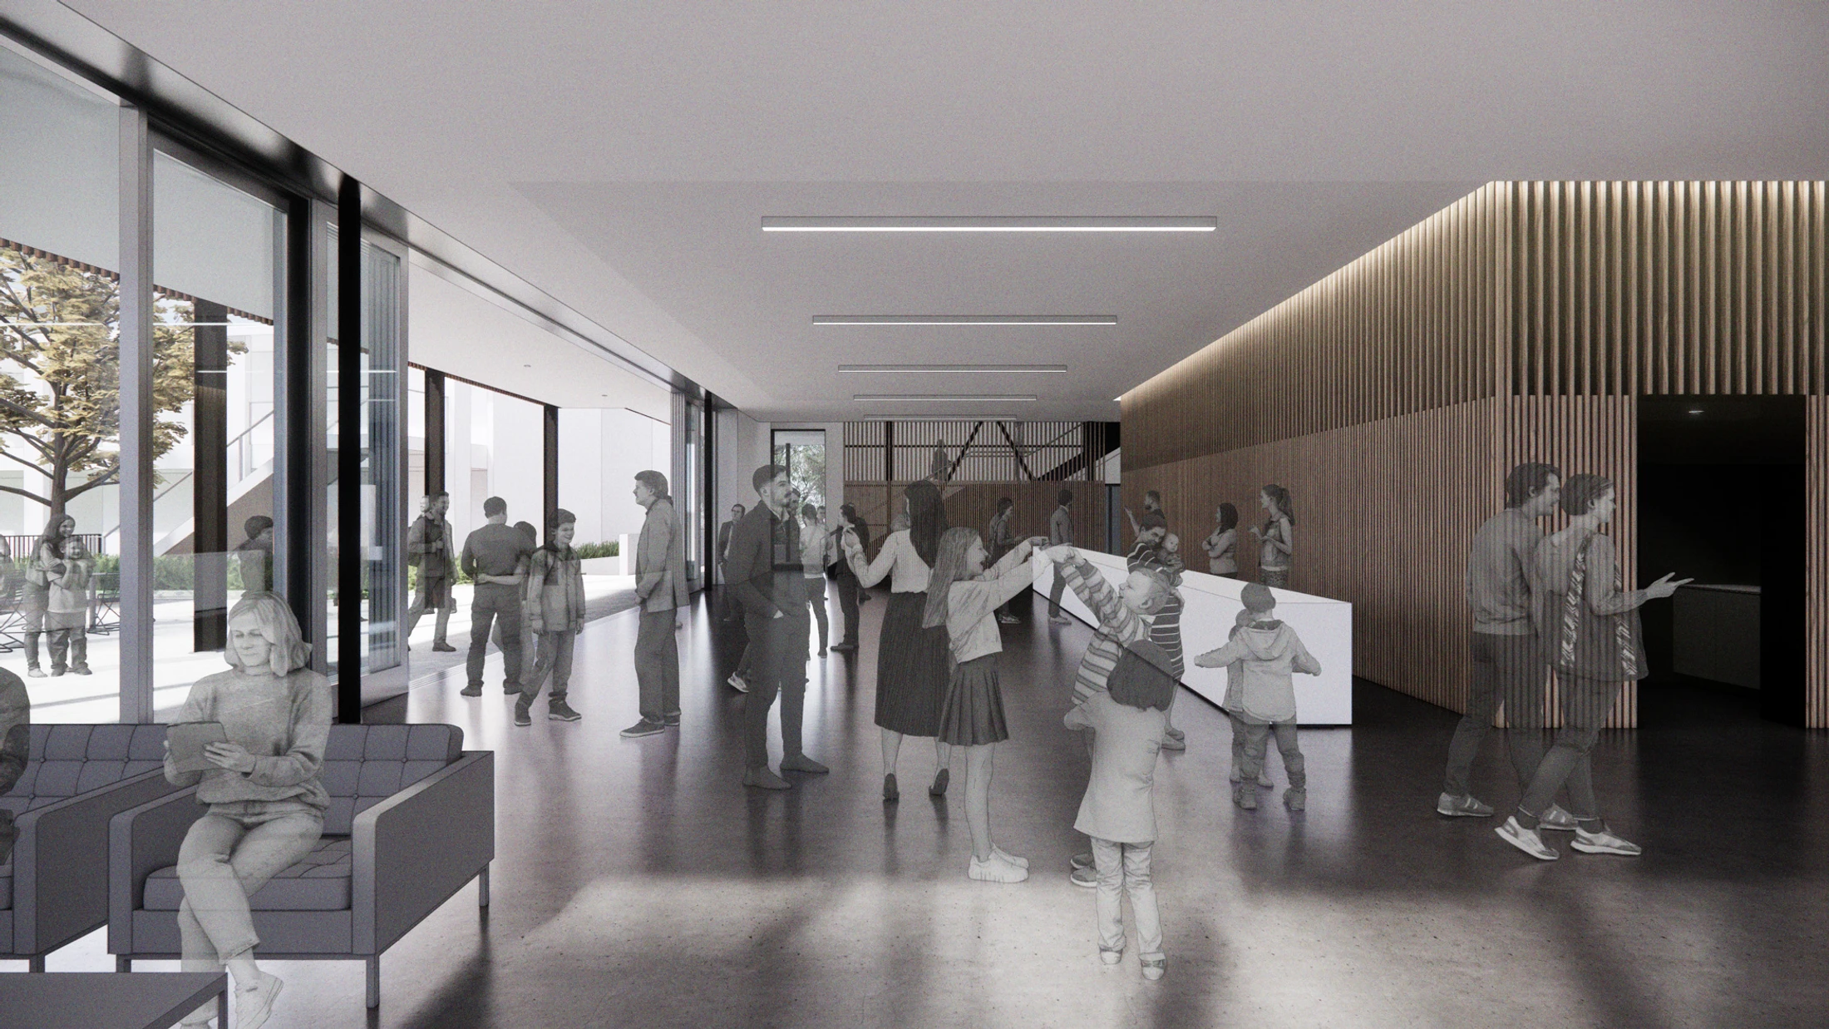
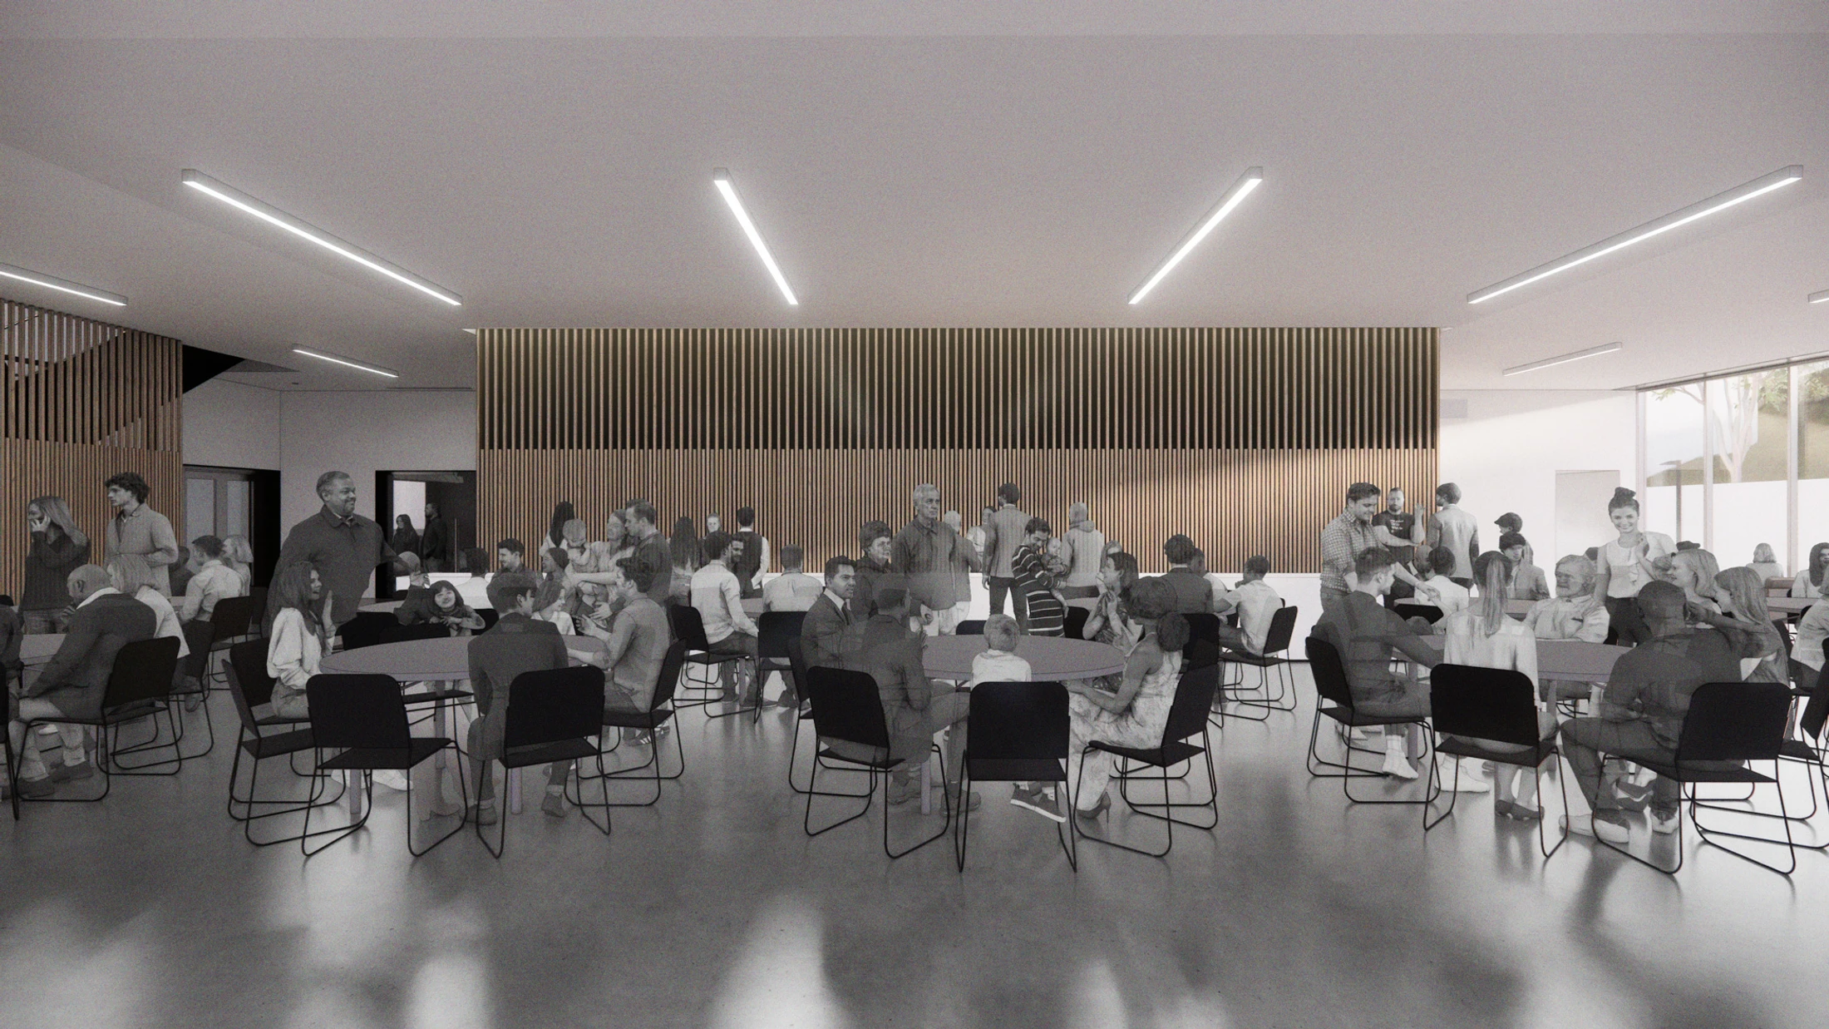
A digital rendering of a spacious, modern lobby with concrete floors, a wood-slat wall, and large windows. Faint, ghostly figures of people fill the space.
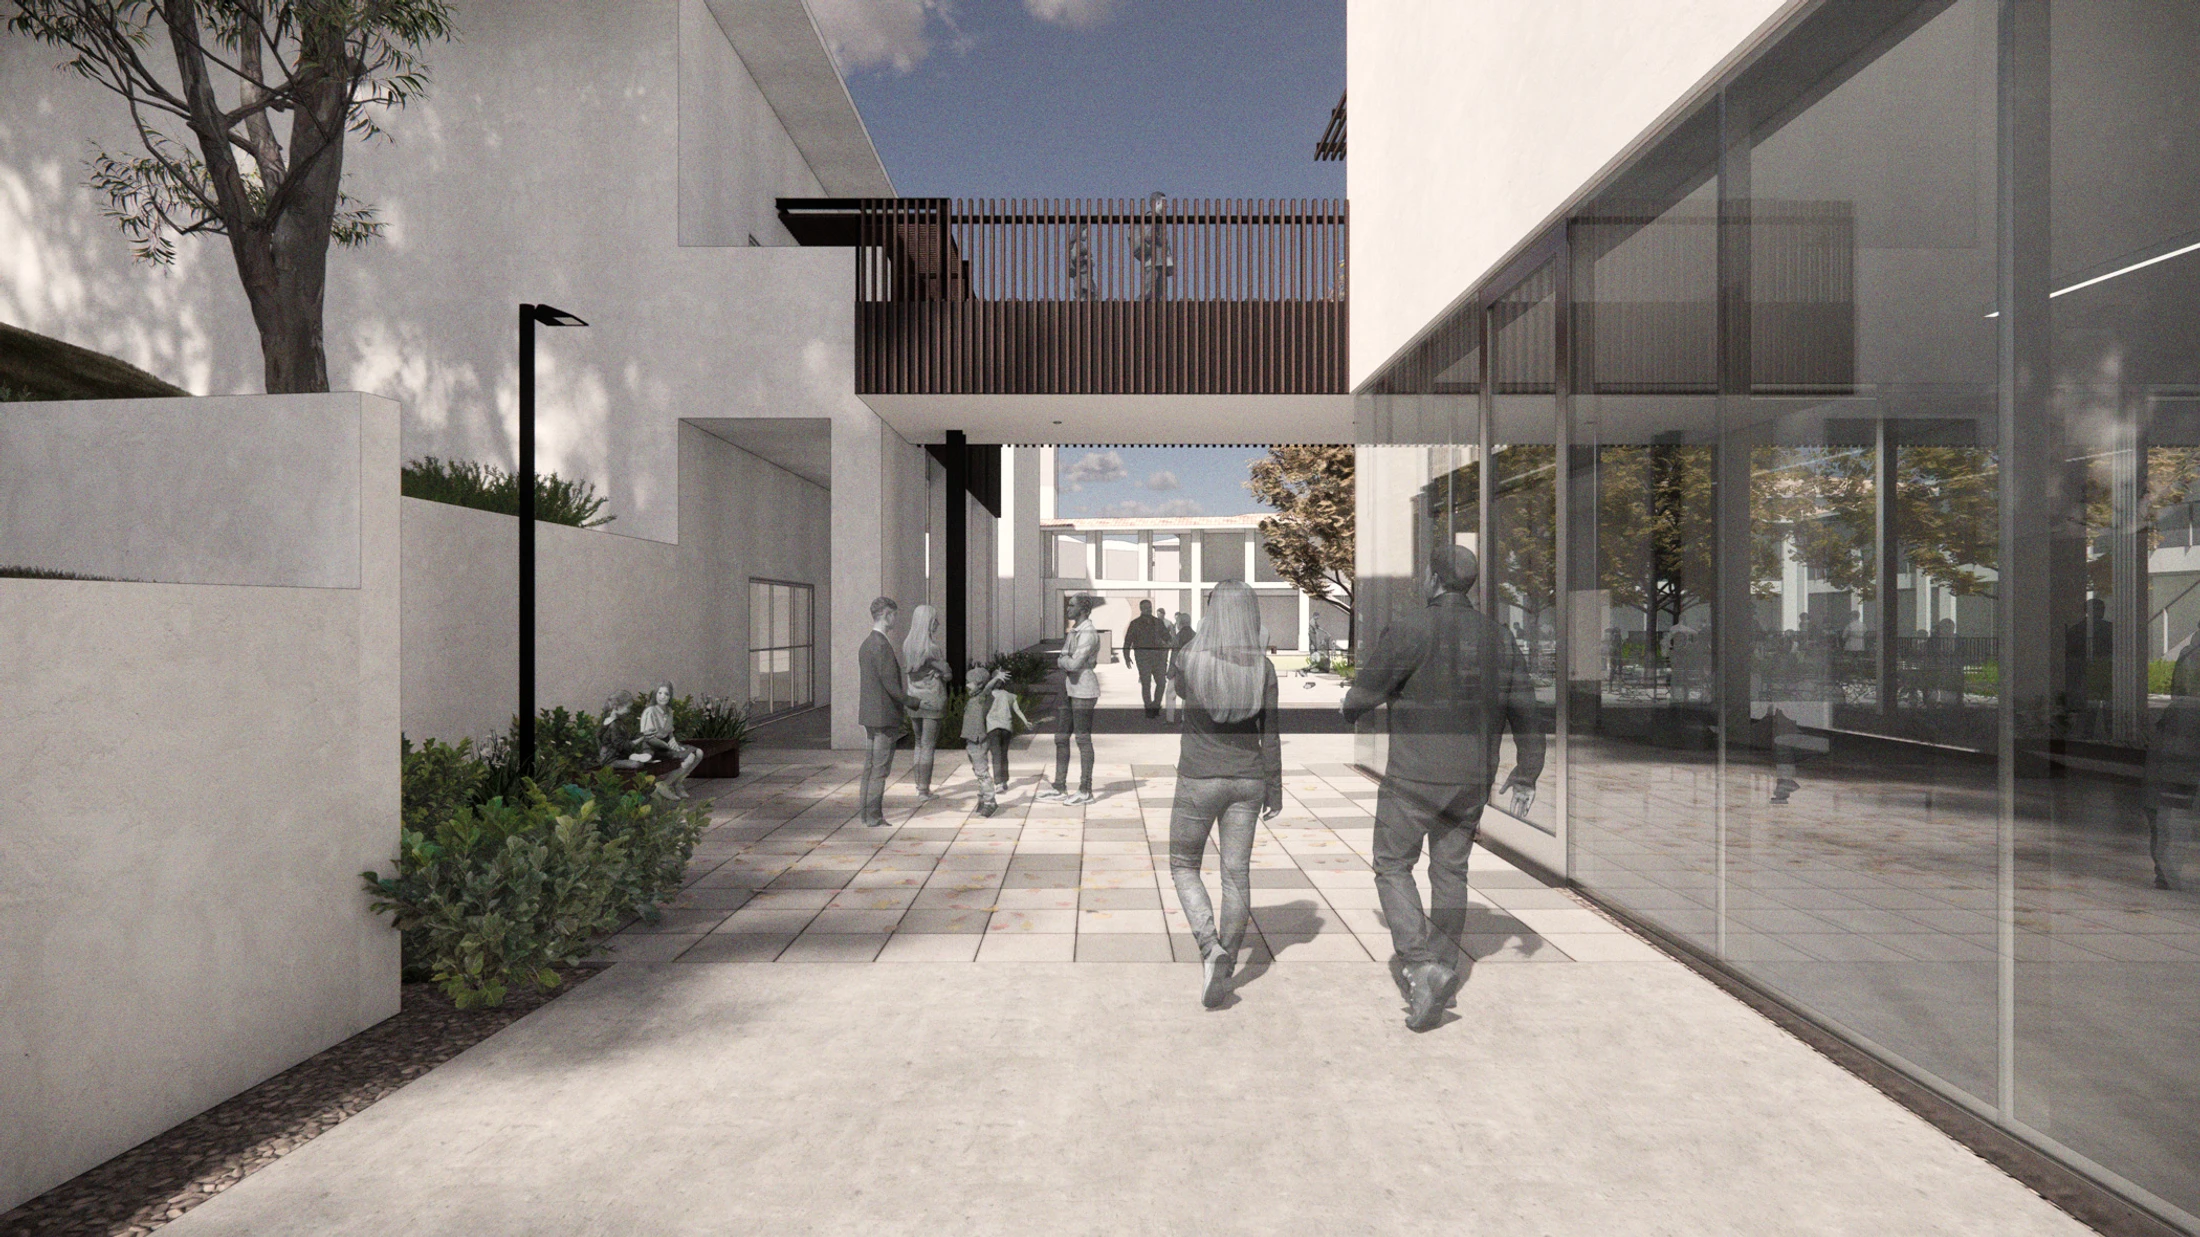
A 3D rendering of a sunlit courtyard between modern white buildings. Semi-transparent figures of people walk and talk in the space and on an overhead bridge.
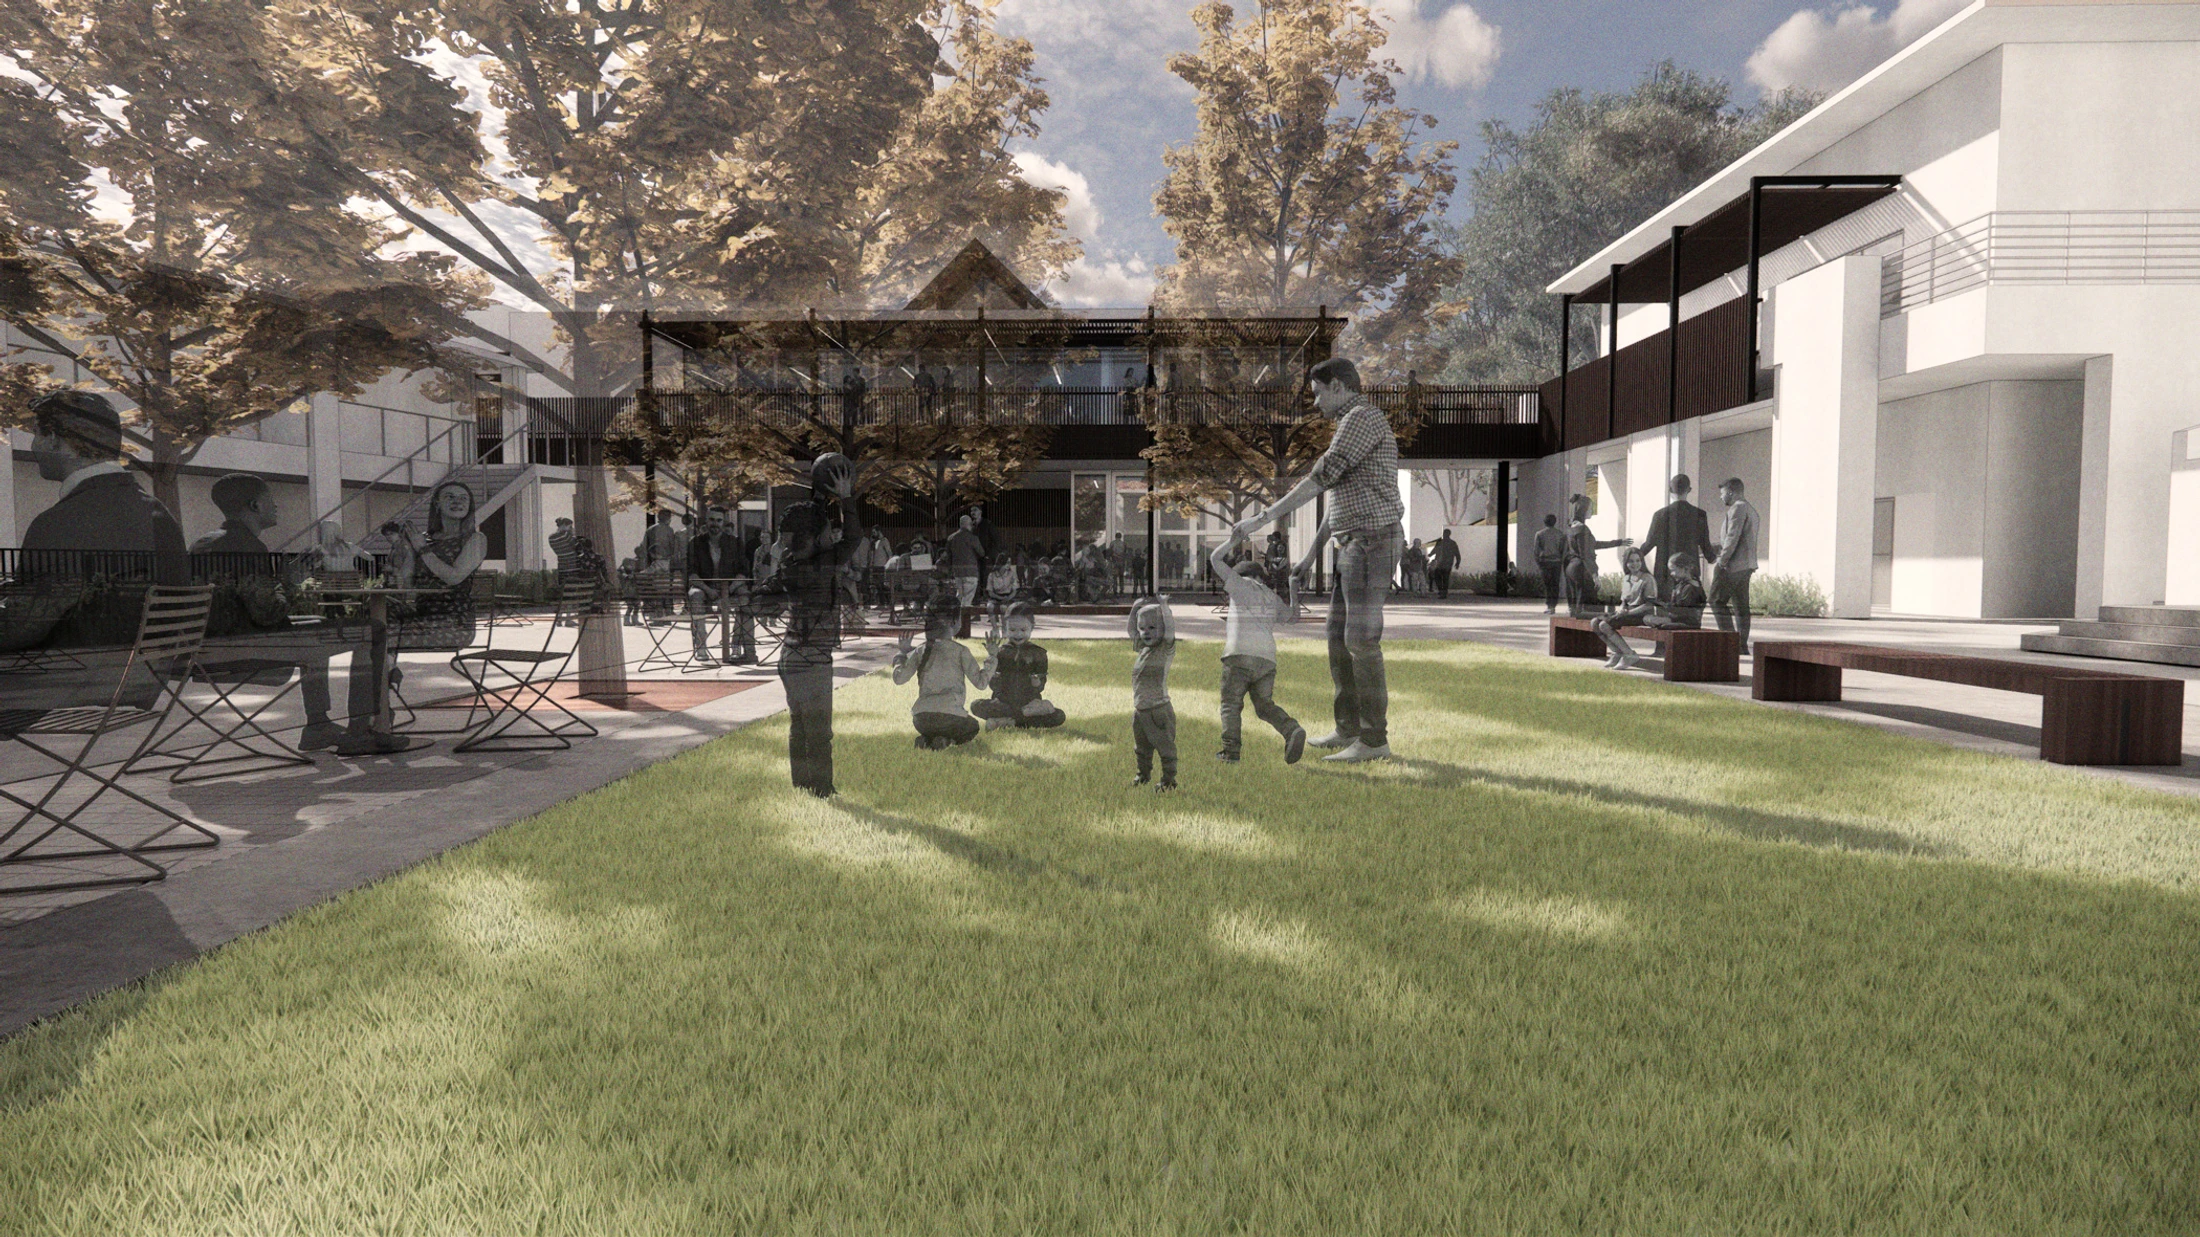
Architectural rendering of a modern courtyard. People gather on a central lawn, at patio tables, and on benches, surrounded by contemporary buildings.
A rendering of a modern building's courtyard with people socializing. The people are monochrome, contrasting with the bright yellow leaves on the trees.
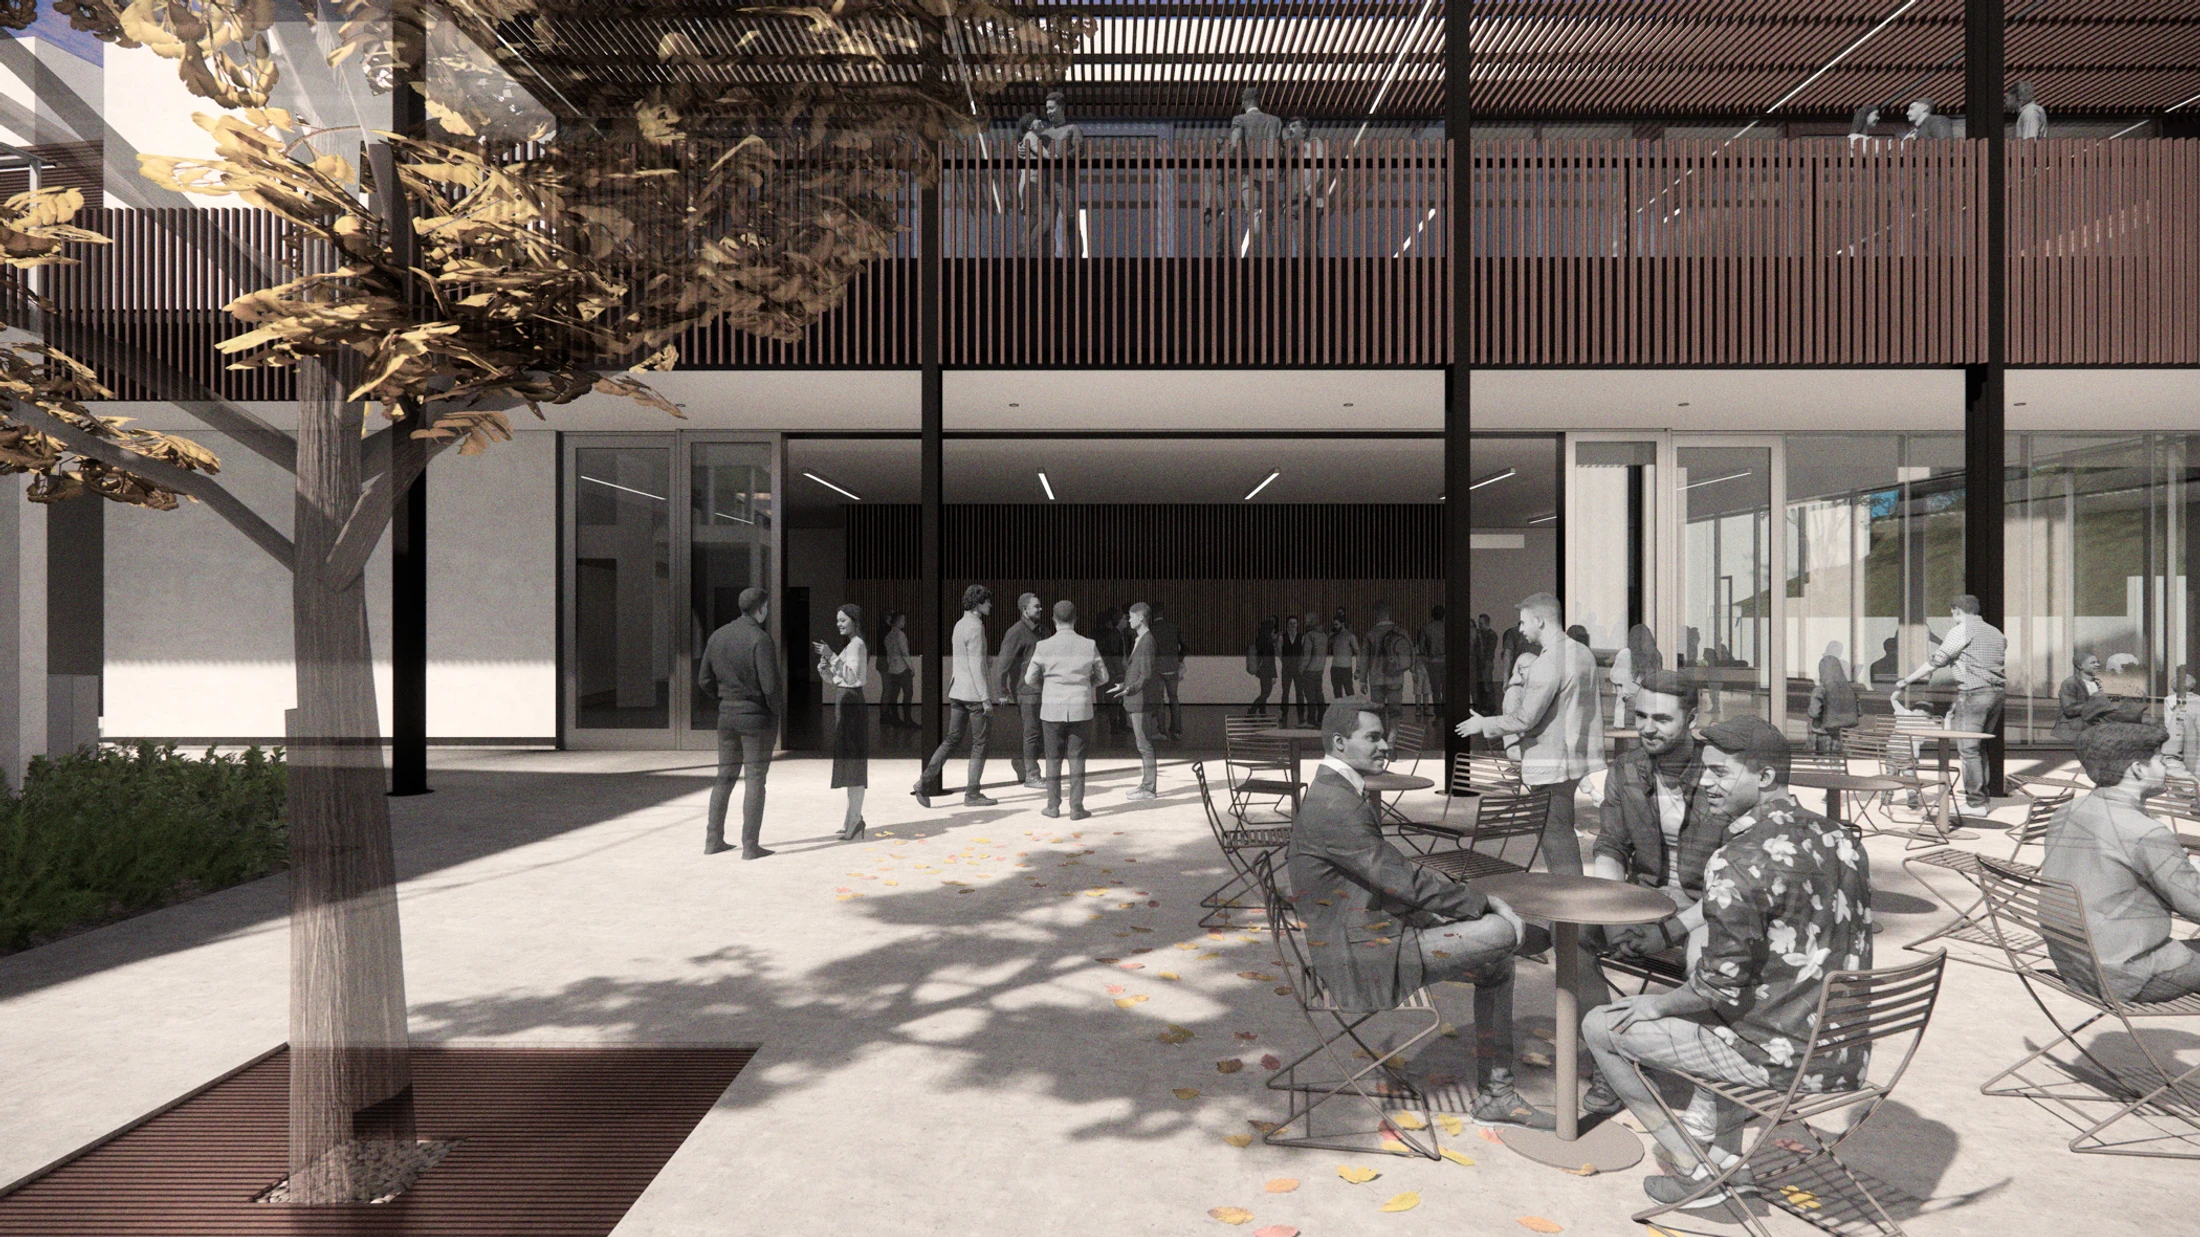
A rendering of a modern two-story building with a busy outdoor courtyard. People are socializing at tables, standing in groups, and on the upper balcony.
An architectural rendering of a covered walkway with a slatted pergola roof casting long, linear shadows. People, including a man and a girl, walk through.
A 3D rendering of a sunlit courtyard between modern white buildings. Semi-transparent figures of people walk and talk in the space and on an overhead bridge.
A rendering of a modern two-story building with a busy outdoor courtyard. People are socializing at tables, standing in groups, and on the upper balcony.

A home for every season

Worship

Worship


A home for Sunday services, baptisms, and the rhythms that shape a congregation over time.

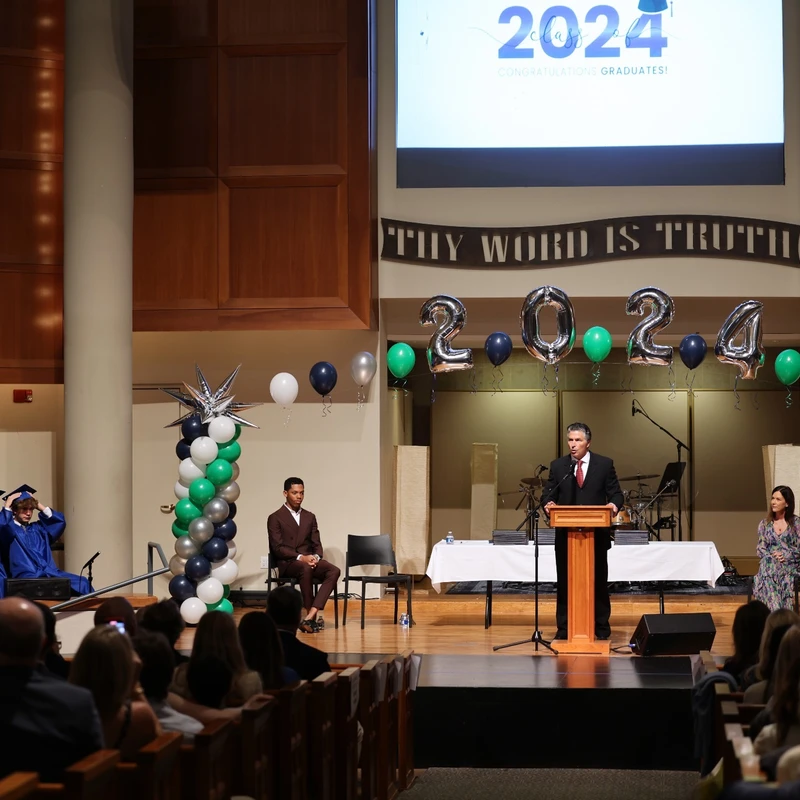
A man in a suit speaks at a podium on a stage decorated with balloons for a 2024 graduation ceremony, with graduates in blue gowns and an audience looking on.

celebration

School chapels and graduations, where the next generation learns what it means to belong.

Community

Community

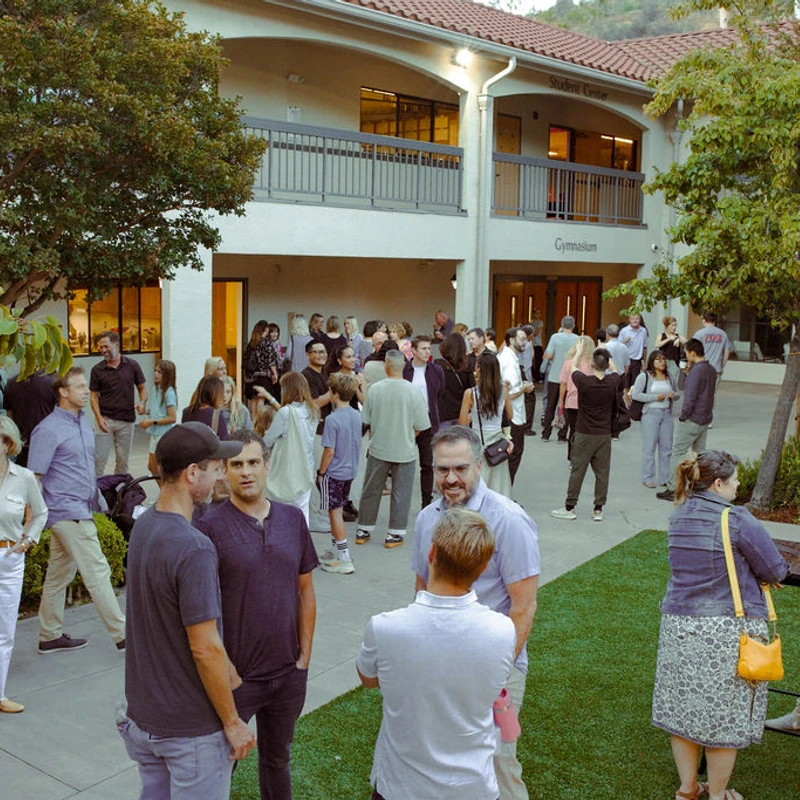
Weddings, memorials, and performances. A rebuilt sanctuary allows us to host all of it.

Fall Sermon Series

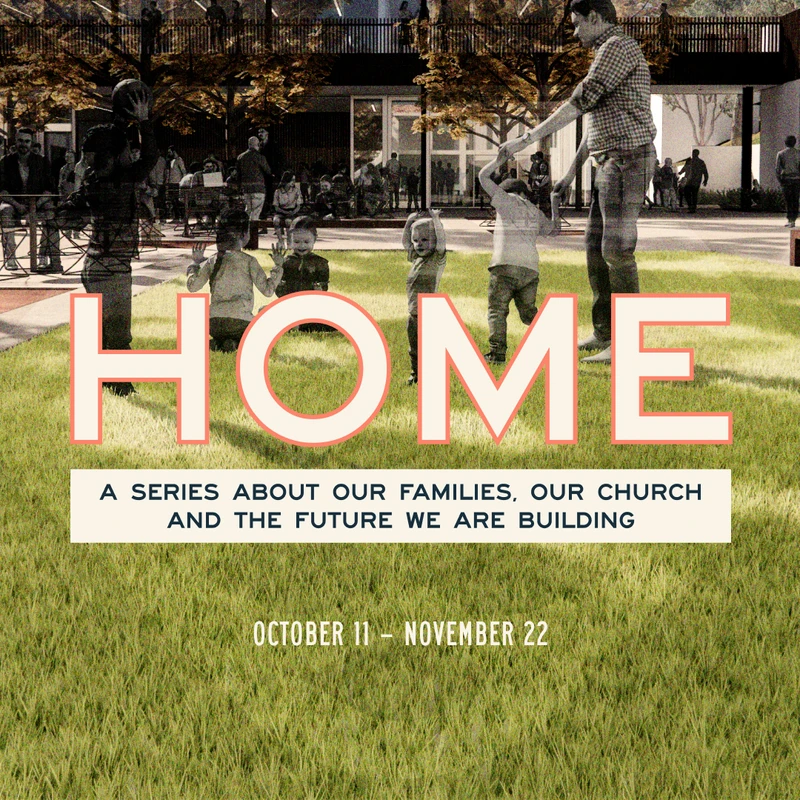
A graphic for a series called 'HOME.' In the background, families and children play on a lawn in front of a modern building.

OCT 11–NOV 22

Home is a seven-week series through Genesis about what we inherit, what we build, and what we pass on to the generation that comes after us.

Frequently Asked Questions

A three-year generosity initiative to rebuild Calvary's sanctuary for worship, performance, and celebration.

God has already provided the majority through lead gifts and insurance proceeds. Now we're inviting the whole family to help finish it.

For church families, Sunday, December 6th, 2026. Every household that calls Calvary Church home is invited to make a three-year commitment that day. For the School, the campaign will culminate at the Spring Gala on April 10th.

The campaign will cover three calendar years, 2026-2028. You can make fully tax deductible donations during any of those tax years.

We are not asking you to decide today.

Pray, talk with your family, and ask God what faithfulness looks like for your household.

Questions? Email admin@calvarypalisades.org